

When it comes to relocating an office, it is more than just packing desks and asking employees to come to a new address. Office relocation is a strategic business decision as it has a direct impact on productivity, brand perception, employee satisfaction and company’s long-term operational efficiency. Therefore, a successful relationship highly depends on how well the environment is planned before the transition happens.
If you are also planning to relocate your office then it is very important to have a structured office relocation checklist. Without a proper plan for space utilization, design flow and infrastructure readiness, business is likely to face frequent delays, cost overruns and also deal with poorly optimized workspaces. In such a situation, interior planning not only ensures that the office is functional and also aligned with business goals and future growth.
In this blog, we will understand the whole process of interior planning before office relocation and how one can have a smooth transition into a newly well-designed office.
Why Interior Planning Should Start Before Office Relocation
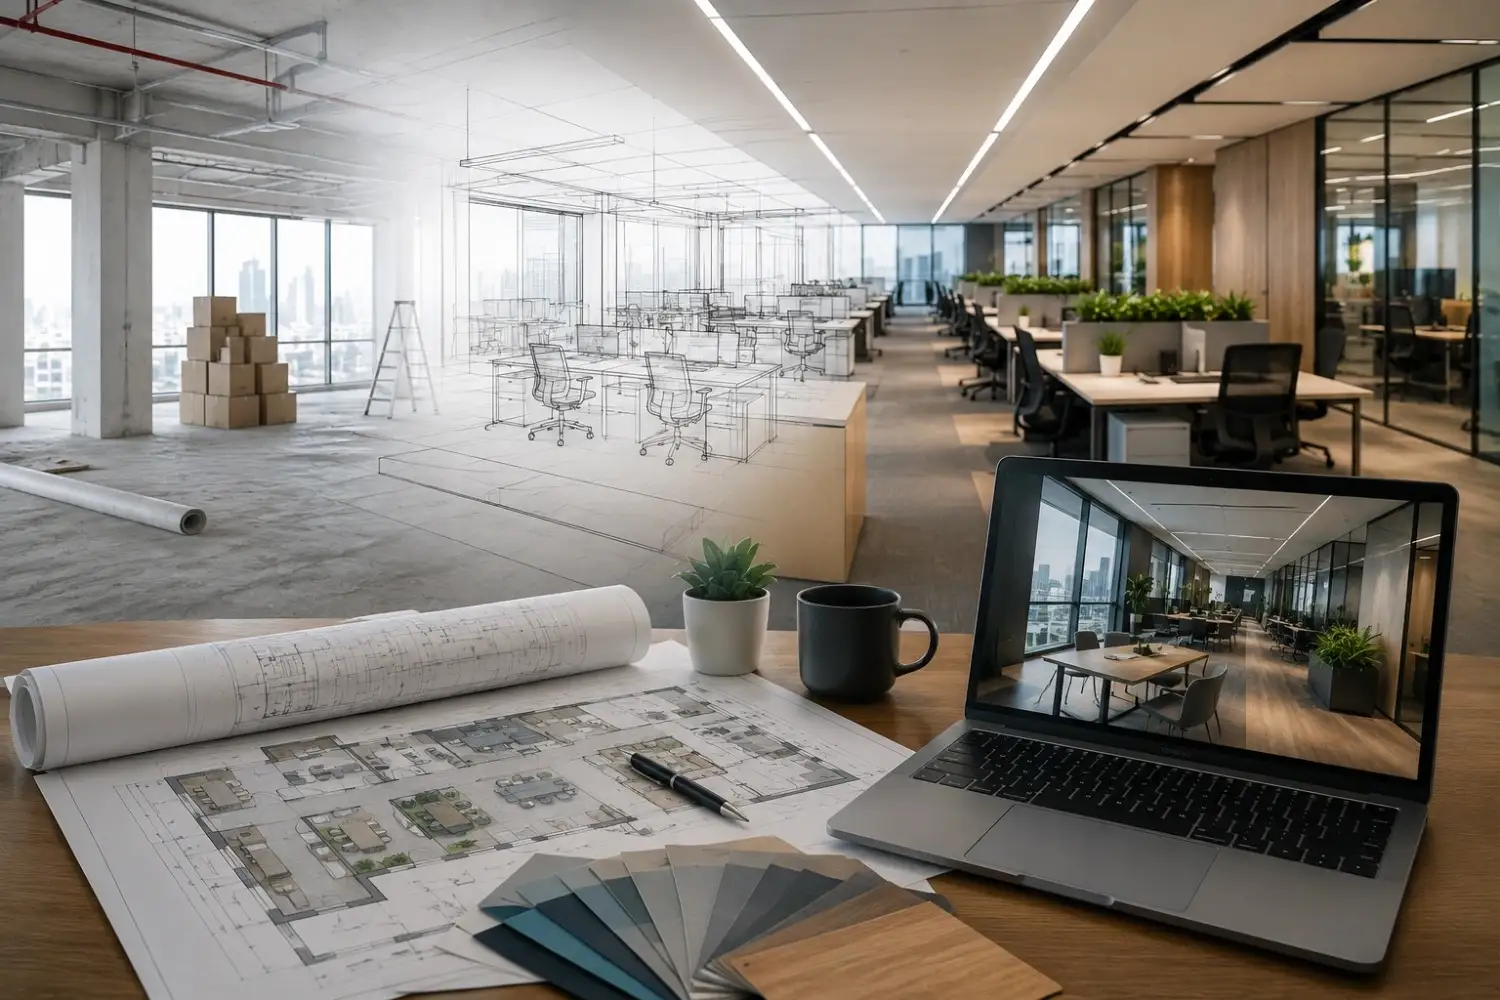
The most common mistakes companies make is that they think office interior is something that can be taken care of after the transition. But, advance interior planning helps businesses to:
- Understand space requirements properly
- Align workspace design with company’s culture and workflow
- Avoid redesigning after transition
- Coordinate civil work and fit-out timelines
If office relocation planning is not done in advance, even the new office can at times feel cramped, inefficient or disconnected from business needs. A well designed office will ensure that every corner is optimized before the furniture and employees arrive.
Office Relocation Planning Checklist
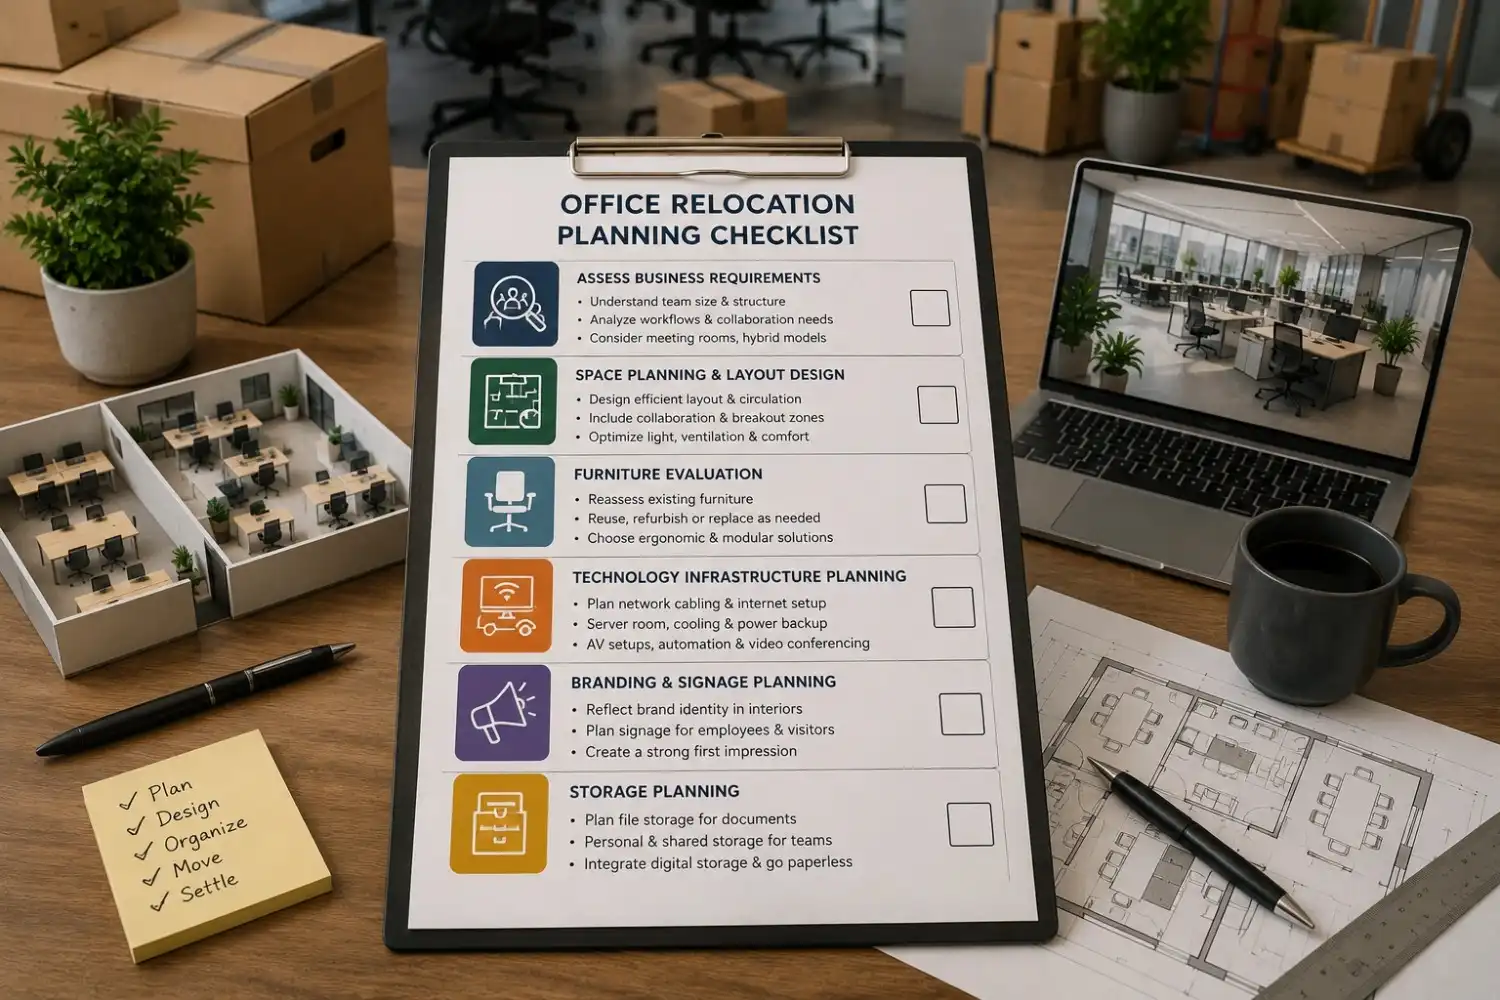
Here’s a check-list for you to focus upon if you are planning to move into a new office:
Assess Business Requirements
Before you get started with design planning, always take out time to first understand how the space will be used. Consider factors like number of employees, departmental workflows, collaboration needs, meeting room frequency and size requirements, and hybrid or flexible work models.
Space Planning & Layout Design
It can be said that space planning is the most crucial part of office relocation because it will help define how people will move, collaborate and perform inside a workspace. A carefully office designing layout should include dedicated collaboration zones, efficient circulation paths, reception, client-facing spaces, breakout and informal meeting zones, etc. Proper layout planning can also help improve natural lighting, ventilation and enhance overall employee comfort.
Furniture Evaluation
Did you know that office relocation is the right time to also reassess existing furniture? There will be some old furniture that won’t fit into the new office layout. Consider things like what can be reused or refurbished, what needs replacement for ergonomic improvement, modular furniture options to improve flexibility, storage-integrated solutions for space optimization, etc.
Technology Infrastructure Planning
These days modern offices are heavily dependent on seamless technology integration. This is why carefully planning IT infrastructure before relocating. Consider things like network cabling, internet setup, server room placement, cooling, power backup, video conferencing, av setups and smart office automation systems.
Branding & Signage Planning
Given that your office is a physical representation of your brand. The interior branding helps create a strong first impression on employees and clients. A well-branded office helps reinforce a company's culture and also build trust with clients and visitors.
Storage Planning
Sometimes, people overlook the storage planning part when relocating offices. But if you want to have a clutter-free space then think about a file storage system for documents, personal storage for employees, shared storage for teams. One should not forget about the digital storage integration to reduce physical dependency.
Common Mistakes During Office Relocation
Relocating an office can be a very challenging time. Here are some of the most common mistakes that one should avoid:
- Starting interior design planning very late
- Underestimating IT structure requirements
- Overlooking employee workflow patterns
- Ignoring future growth needs
- Choosing aesthetics over functionality
Timeline for a Smooth Office Move
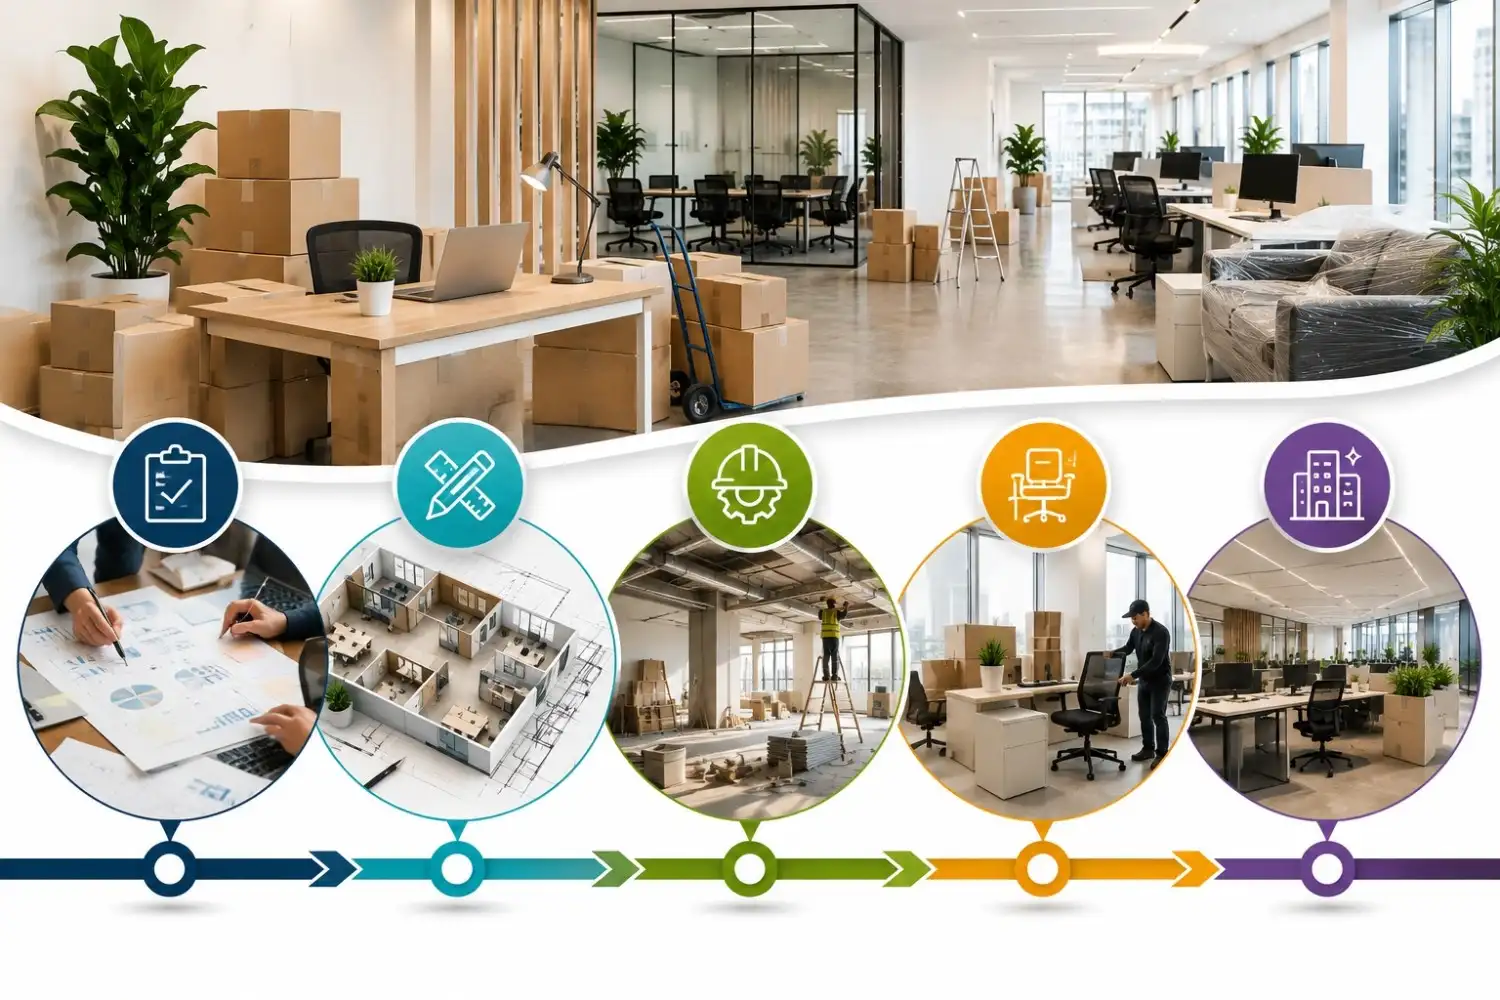
If you want to complete relocation without any delay then you will require a well-planned timeline.
- Week 1-2
Requirement gathering & planning - Week 3-5
Finalize design & get necessary approvals - Week 6-10
Civil work & interior execution - Week 11-12
Furniture installation & IT setup - Final Week
Testing, branding & move-in
Office Setup Guide for New Workspaces
- Finalise your office layout well before you get started with execution
- Don’t forget to coordinate civil, electrical and interior teams
- Make sure that furniture delivery is aligned with installation schedule
- Test all IT systems before employees move-in
- Inspect the location personally for quality checks
How Professional Interior Designers Simplify Office Relocation
Are you confused whether you should hire a professional designer for the office? A professional will always ensure that your office is functional, scalable and fully aligned with your business goals. A professional designer will help you with the following:
- Create smart space utilization plans
- Coordinate with vendors and contractors
- Ensure compliance with safety and building regulations
- Manage timelines and budgets efficiently
- Deliver turnkey execution with minimal or no disruption
Why Businesses Trust Serein Spaces for Office Relocation Projects
Our team at Serein Spaces has a unique approach towards office relocation. For us, it is not just a physical move. Our team is trained to focus on designing workspaces that will not only improve productivity, but also reflect your brand’s identity and also support long-term business growth.
We have decades of expertise in commercial office interior design, turnkey execution and strategic interior design planning. We are committed to manage every relocation seamlessly.
Conclusion
Office relocation is a very big milestone but at the same time, it also needs proper coordination and careful planning. Always keep in mind that the workspace should not only be visually appealing but also functional and future-ready. Get in touch with Serein Spaces today and design the perfect office for your company.


