
Why Is Your Open Office So Noisy? A Practical Guide to Office Acoustics

Gaurav Chaudhary
Founder & Managing Director, Serein Spaces
A noisy open office is usually the result of several factors working together. Conversations travel freely between desks, while hard surfaces reflect sound around the room.
Open layouts suit many businesses, but noise can become a daily problem. A combination of soft surfaces, acoustic panels and a more considered layout can help. This is why experienced interior companies like Serein Spaces plan acoustics from the start, so the office stays open and still feels calm.
In this guide, we’ll walk through what causes workplace noise, the elements that reduce it, and practical suggestions for different areas of the office.
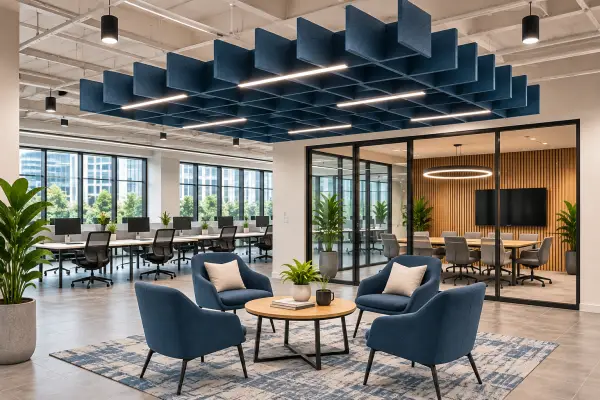
What Is Office Acoustic Design?
Office acoustic design uses layout, materials and furniture to control how sound travels through the workplace. The aim is to reduce distracting noise while supporting clear conversations, concentration and privacy.
There are three main acoustic planning tools, each with a different function:
- Sound absorption: Soft, sound-absorbing materials reduce reflections and echo within a space.
- Sound blocking: Suitable walls, doors and seals limit sound travelling between rooms.
- Sound masking: A controlled, consistent background sound makes nearby speech less noticeable and harder to understand.
Many open offices benefit from absorption and better zoning, with sound blocking for meeting rooms and sound masking where appropriate. Because acoustics affects focus, privacy and comfort, start by identifying the main sources of noise. Next, let’s look at the six areas that do most of the work.
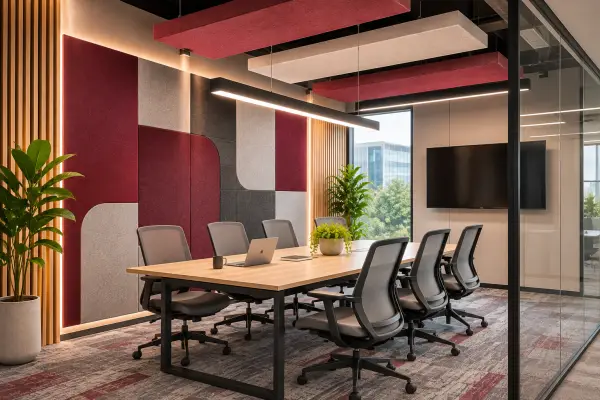
Key Elements to Consider for Effective Office Acoustic Design
Space Planning and Layout
Good space planning can reduce distractions before acoustic treatments are installed.
- Group noisy teams, such as sales and support, together and away from focus desks.
- Keep printers, the pantry and meeting room doors away from quiet areas.
- Use buffer areas, storage units or bookcases between noisy and quiet zones.
- Locate noisy activities away from quiet work areas and main circulation routes where practical.
Acoustic Wall Panels
Acoustic panels absorb sound reflections. Placing them on suitable wall surfaces helps reduce echo.
- Place panels near seated head height around desks, meeting rooms and call areas where appropriate.
- Choose fabric-covered acoustic panels that also suit the design.
- Treat long, bare walls where reflected sound is a problem.
- Consider walls facing open work areas, where sound can reflect back towards desks.
Acoustic Ceiling Panels and Baffles
The ceiling is often one of the largest untreated surfaces in an office, making it a useful place to consider acoustic treatment.
- Install acoustic ceiling panels or hanging baffles above open work areas.
- Prioritise treatment over the noisiest teams.
- Coordinate panels with lights, air conditioning and other ceiling services.
- Consider baffles in spaces with high ceilings to add sound-absorbing surface area.
Acoustic Partitions and Desk Dividers
Dividers are most useful when they interrupt the direct path between a speaker and a listener.
- Use desk dividers of a suitable height to reduce direct sound paths between seated colleagues.
- Choose fabric-covered acoustic partitions that absorb sound as well as provide visual separation.
- Use freestanding partitions to separate teams without building permanent walls.
- Combine dividers with wall or ceiling treatment rather than relying on them alone.
Furniture and Soft Materials
Soft surfaces and thoughtfully placed furniture help reduce reflected sound and everyday impact noise.
- Use carpet tiles or rugs on hard floors to reduce footfall noise.
- Choose fabric-upholstered chairs, sofas and seating booths.
- Consider fabric blinds or curtains for large windows.
- Fit suitable pads to chair legs to reduce scraping sounds.
Phone Booths and Quiet Zones
Phone calls are a frequent source of distraction, so give them a suitable place to go.
- Position phone booths close to teams that make frequent calls.
- Provide booths with ventilation and lighting so people can use them comfortably.
- Set aside quiet zones for focused work, away from breakout areas.
- Agree on simple call rules, such as moving long calls to booths.
Together, these six areas help control how far sound travels and how distracting it becomes. Here is what that changes day to day.
Benefits of Effective Office Acoustic Design
Good acoustic planning does more than quieten an office. It affects how people focus, communicate and feel throughout the working day.
- Better focus, as fewer nearby conversations interrupt concentration
- More privacy for calls and sensitive discussions when suitable enclosed spaces and sound insulation are provided
- Less tiredness and stress from distracting background noise
- Clearer phone and video calls, with less echo and background noise
- A more comfortable office that better supports concentration
These improvements become apparent in everyday work when a treated office is compared with a similarly used, untreated space.

Good vs Poor Office Acoustic Design
| Aspect | Good Acoustic Design | Poor Acoustic Design |
|---|---|---|
| Noise level | Controlled and more consistent | Loud and uneven |
| Echo | Soft surfaces absorb sound | Hard surfaces reflect sound around the room |
| Focus | Quiet zones and buffers support concentration | Frequent interruptions |
| Calls and meetings | Taken in suitable booths and rooms | Taken at desks |
| Privacy | Suitable enclosures limit sound transfer | Conversations carry across the floor |
| Comfort | Supports comfortable, focused work | People become tired and distracted |
Practical Office Acoustic Design Ideas
Open Workstations
Group noisy teams together and use desk partitions and ceiling panels around work areas. On hard floors, carpet tiles and rugs can help reduce footfall noise and reflections.
Meeting Rooms
Use suitable partitions extending to the structural slab where needed, and seal gaps around doors and service openings. For confidential discussions, consider acoustically rated glazing, doors and seals as part of a complete sound-insulating enclosure.
Reception and Waiting Areas
Add soft seating, rugs and acoustic wall panels to spaces with hard floors and bare walls. Keep waiting areas away from desks used for calls or concentrated work.
Breakout Areas
Keep breakout spaces away from focus desks and consider treatment on the ceiling above them. Soft furnishings and rugs can also help absorb sound.
Common Mistakes to Avoid in Office Acoustic Design
- Using soft panels to try to block sound between rooms instead of planning suitable sound-insulating walls, doors and seals
- Treating only the walls while leaving large reflective ceilings and floors untreated
- Relying on desk dividers alone to solve noise problems
- Placing noisy teams next to quiet ones
- Buying panels without checking their acoustic test ratings
- Leaving gaps around doors, wall openings and ceiling voids that allow sound to travel between spaces
Avoiding these mistakes helps the office remain quieter and more comfortable after handover and throughout daily use.
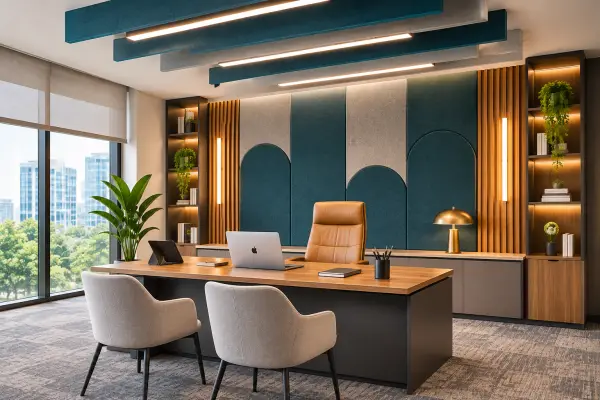
The Serein Spaces Approach to Office Acoustic Design
Understanding Workplace Needs
We begin by understanding your teams, their calls and meetings, and the areas that need quiet time.
Strategic Space Planning
Noisy and quiet activities are separated, with buffers and booths placed where they can help the most.
Material Selection
Panels, flooring and furniture are selected for their acoustic performance, with low-maintenance materials in areas that experience heavy wear.
Design to Handover
Serein Spaces manages the design process and delivery under one roof, keeping the process simple for the business.
Conclusion
Start by identifying the sources of noise, then choose treatments and layout changes that address them. Thoughtful furniture placement, acoustic panels and suitable call booths can help create a calmer open office.
If you’re planning a quieter workplace, Serein Spaces can help make it a reality.

