
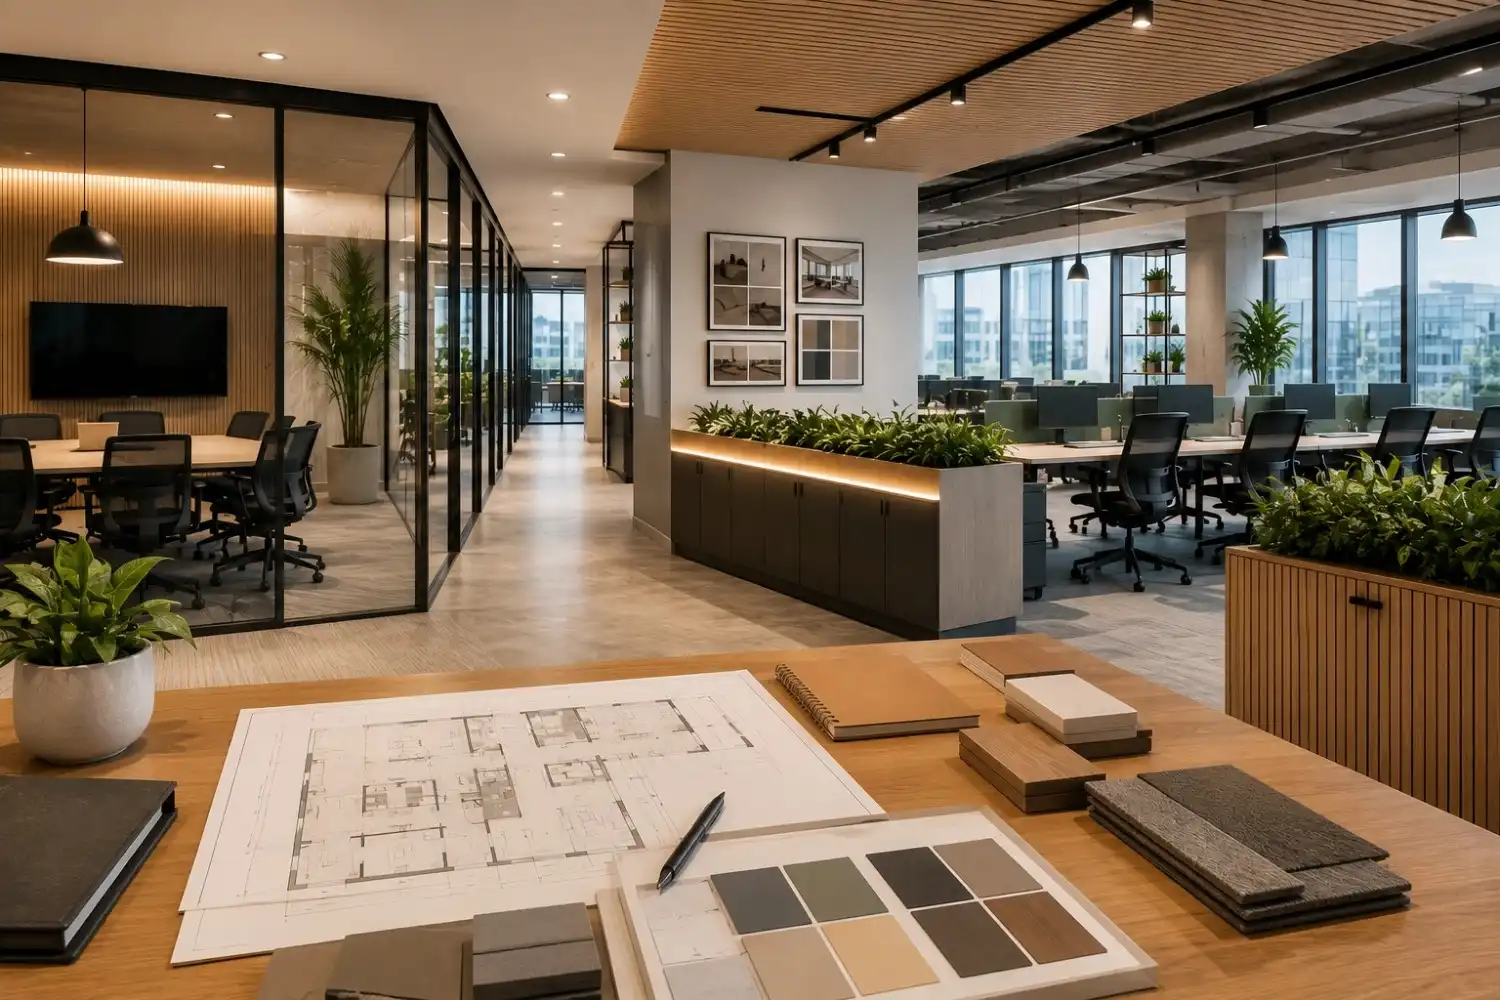
A carefully designed office space is a lot more than just a good-looking workspace. An office has a major impact on employees' productivity, employee satisfaction and business growth. Most commercial interior projects face issues because of poor planning, unrealistic budgets, unclear timelines and lack of coordination between stakeholders. Most of these issues are due to multiple design revisions, operational disruptions, unavailability of particular materials, etc. Such issues not only impact the interior but also increase the cost of overall projects significantly.
One thing that is common in every successful transformation is that it follows a proper commercial interior design process. Following a structured process will not only ensure that the entire planning & executing process is properly managed but also decreases the possibility of revisions. Whether you're designing a new corporate office or just renovating the existing space, it is always better to understand each phase. This will help you make better decisions & even minimise risks.
It is always better to work with an experienced interior design partner such as Serein Spaces as it helps you streamline the entire process-starting from concept development, planning, executing to final handover.
In this blog we will explain all the stages of the commercial interior design journey that will further help you understand what to expect before getting started with your office project.
What Is Commercial Interior Design?
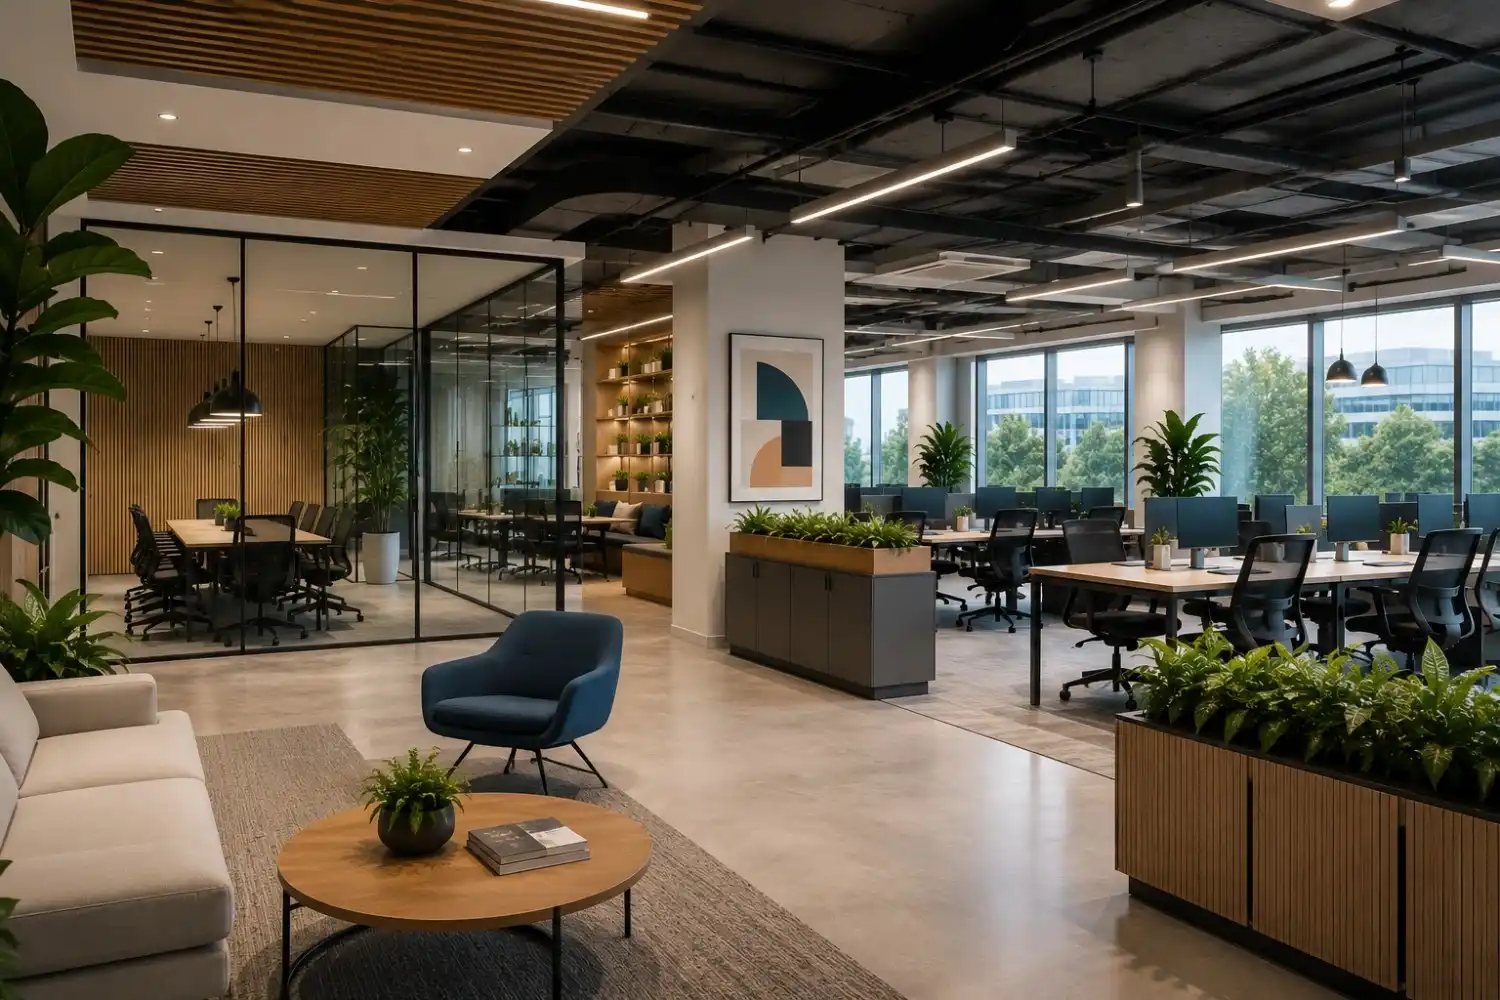
Commercial interior design refers to planning, designing & executing of interior spaces that can be used for commercial purposes. Unlike residential spaces, commercial spaces should be a perfect combination of balance, functionality, aesthetics, employee comfort, compliance, etc.
Some of the most common types of interior projects include:
- Corporate offices
- Co-working spaces
- IT companies
- Healthcare offices
- Educational institutes
Planning is very crucial in all kinds of commercial projects because it helps ensure that the workspace aligns with the company's workflow, future expansion plans and operational requirements.
Why Understanding the Interior Design Process Matters
If you want to eliminate the guesswork and want a successful project delivery then you would require a structured design process. Businesses that choose to invest time in planning experience lesser delays and better cost controls.
Here are few things one should keep in mind:
- Minimise design revisions
- Plan budgets properly
- Set realistic project deadlines
- Improve employee productivity
- Maximise return on investment
When a structured office interior design process is followed properly, every decision taken by the designer supports business goals and also significantly decreases the possibility of risks overall.
- Faster execution
- Lower project costs
- Improved quality
- Smooth coordination
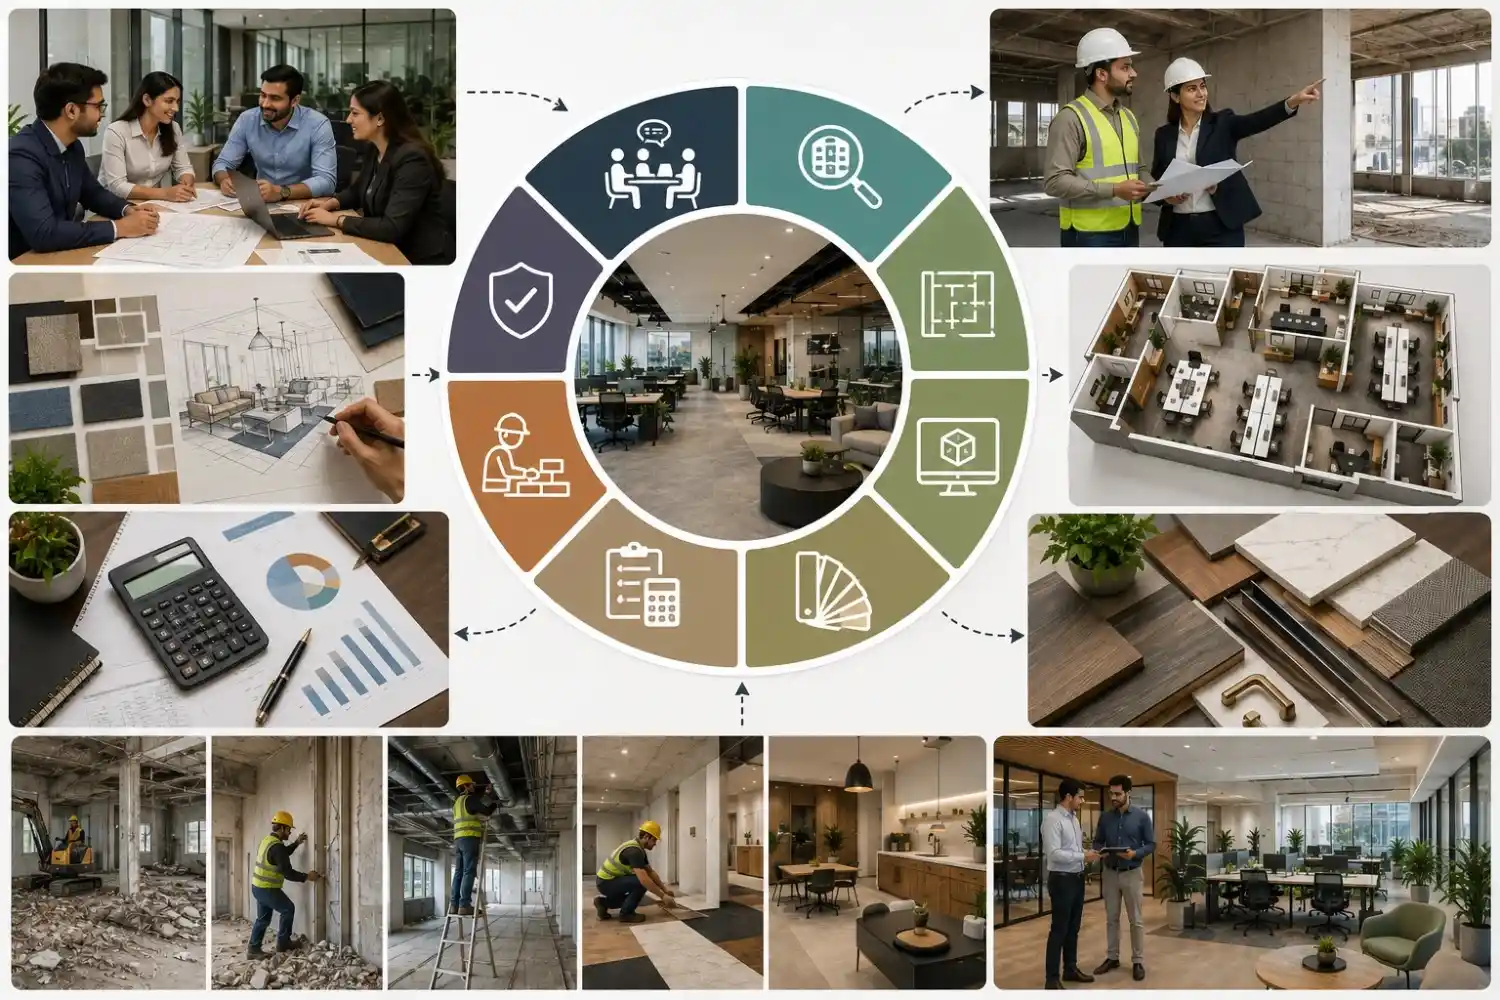
Step 1 – Discovery Meeting & Requirement Analysis
Every commercial project begins with understanding the client's vision. In the first meeting, designers gather all the necessary information before getting started with layouts and concepts. In the initial stage, the discussion would include:
- Brand identity
- Business goals
- Company culture
- Employee strength
- Future expansion plan
- Project timeline
- Department-specific requirements
- Budget
This phase is considered to be the most important one as the foundation of the entire project is based on this. Even a small misunderstanding at this level can result in higher budget and more delays.
Step 2 – Site Visit & Space Evaluation
The second step involves conducting a detailed site inspection. The objective of this move is to understand the physical characteristics of the workspace and identify potential technical limitations even before the design work gets started.
The site inspection will include the following:
- Existing civil structure assessment
- Site measurements
- Ceiling height verification
- HVAC inspection
- Electrical point mapping
- Lighting analysis
- Check fire safety compliance
- Building restrictions & regulations
Site Evaluation Checklist
- Measure entire available space
- Check existing building services
- Verify all site dimensions
- Take relevant photographs
We always recommend having a thorough evaluation as it helps avoid surprises during office fit out processes and also helps reduce delays during construction.
Step 3 – Space Planning & Layout Design
Space planning is one of the most important and critical phases of any commercial project. In space planning, one not only determines how every square foot will be used but factors like employee comfort, operational efficiency & future scalability. Keeping in mind to allocate places for the following during office space planning.
- Reception
- Work stations
- Waiting area
- Private cabins
- Conference rooms
- Pantry
- Breakout areas
- Collaboration zones
- Storage
- Washrooms
Step 4 – Concept Design & 3D Visualization
Once the layout of your commercial space is finalised, the designers get started with the next step. They will transform your ideas into visual concepts. In this stage, the client is also able to get a fair idea of how the completed office will look even before the construction begins.
The concept design board will include the following things:
- Material palette
- Colour palette selection
- Mood boards
- Furniture selection
- Lighting concepts
- Branding elements
- Photorealistic 3D renders
Modern turnkey office interiors are majorly dependent on 3D visualisation. This helps reduce uncertainty and also improve decision-making. With the help of this, clients can now review finishes, furniture placement, lighting & branding before final approvals.
Step 5 – Material Selection & BOQ Preparation
Material selection plays an important role in determining the durability, appearance, maintenance requirements & overall project cost. Therefore, it is always better to finalise materials on the basis of functionality, aesthetics, budget & long-term performance. Always choose the right materials if it simplifies commercial fit out services, ensure quality, consistency & timely procurement throughout the project.
Some of the most important selections include:
- Flooring
- Ceiling system
- Glass partitions
- Laminates
- Modular furniture
- Hardware & fittings
Step 6 – Budget Planning & Project Timeline
Once the design and material selections are finalized, the next step is preparing the project budget and execution schedule. This will help simplify the office renovation process. A realistic budget helps businesses avoid unexpected expenses, while a clearly defined timeline ensures the project progresses smoothly.
Common factors that influence project cost are:
- Materials selection
- Labour charges
- Custom furniture requirements
- Technology
- Mechanical, electrical & plumbing services
- Building regulations & approvals
Step 7 – Office Interior Execution
Now that planning & approvals are complete, the project moves into the implementation stage. The office interior execution phase follows this sequence:
- Demolition (if needed)
- Civil work
- Electrical installation
- HVAC installation
- Flooring installation
- Painting & wall finishes
- Furniture installation
- Branding graphics & signage
- Final cleaning
Step 8 – Quality Inspection & Final Handover
Before the final handover of the project, the design team conducts a comprehensive quality inspection to ensure that the design expectations and safety standards have been met.
Common Challenges During Commercial Interior Projects
- Budget changes due to evolving requirements
- Vendor coordination issues
- Delayed material procurement
- Timeline extensions
- Multiple design revisions
How Serein Spaces Delivers Commercial Interior Projects
Initial consultation & requirement analysis
We get started by understanding your business, workspace requirements, budget, brand identity and project timeline. These things not only help us design a strategy that is tailored to your goals but also help us avoid unnecessary revisions & delays.
Space planning & layout development
Our team of designers will curate layouts that help improve workflow, maximise space and also create a comfortable and productive work environment for your employees.
Turnkey execution
Starting from civil work, electrical fitting, furniture installation, lighting, HVAC to final finishes, Serein Spaces will manage your entire project under one roof and ensure that you have a seamless and hassle-free experience.
Material selection & BOQ preparation
Our team will help you choose quality materials and match your design goals within your budget. Apart from this, Bill of Quantities (BOQ) will offer full cost transparency and accurate project planning.
Quality inspection & final handover
Once the project is complete, we will conduct a thorough quality check of the whole site to ensure that every detail meets our standards. We will hand over a complete, fully-furnished & ready-to-use office space within the timeline.


