

Gaurav Chaudhary
Founder & Managing Director, Serein Spaces
Every office functions differently, so the ideal cabin vs cubicle office design should be based on how exactly your teams work instead of what’s trending. Before even finalizing a layout, it’s essential to evaluate some of the key factors like departmental workflows, privacy needs, collaboration preferences, future expansion, along with available floor space. And, these decisions can have a direct impact on workplace efficiency, employee experience, and the long-term usability of your office.
When it comes to cabins or cubicles, each design solves different challenges of the workplace. However, cabins are better suited for leadership, client meetings, and confidential discussions; cubicles maximize space, promote collaboration, and support growing teams.
In this blog, we’ll compare both layouts in order to help you wisely choose a workplace that aligns with your business goals and operational needs.
What is a Cabin Office Design?
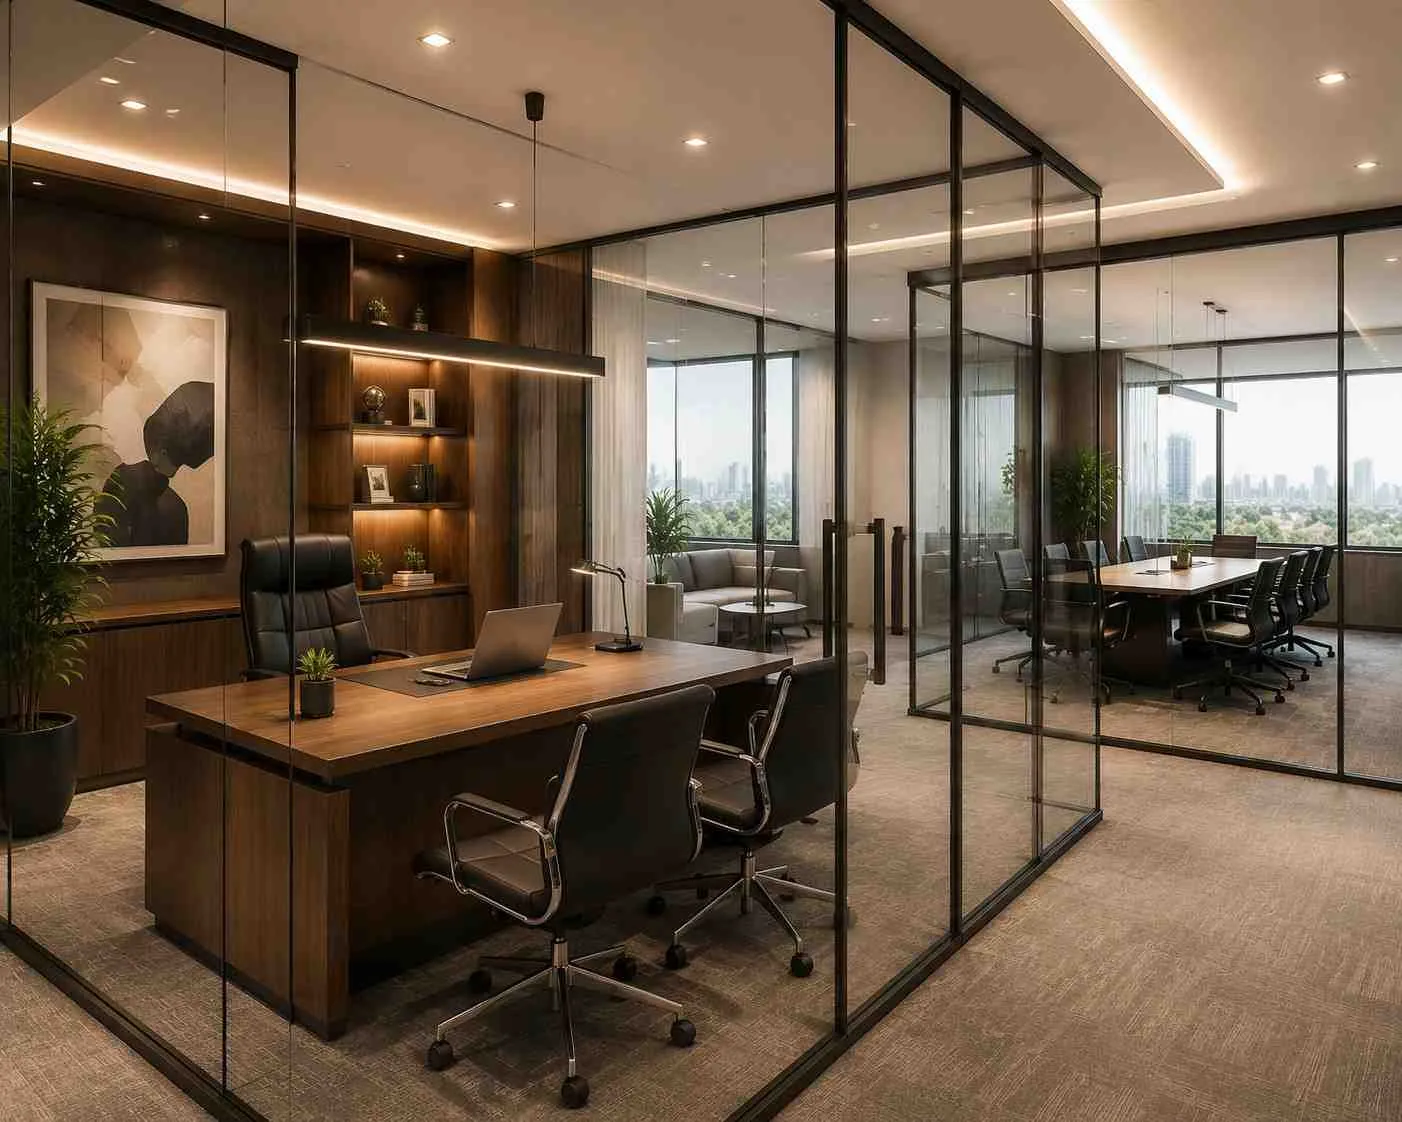
A cabin design actually uses enclosed spaces with glass or sometimes solid partitions. This is to create private work areas for such roles that need confidentiality, focus, as well as regular client interactions. Modern cabin office design Delhi NCR projects often combine glass cabins with open workspaces in order to maintain privacy without even making the office feel closed.
Common applications:
- Leadership and senior management
- HR and finance departments
- Client meeting rooms
- Legal and consulting offices
Why choose a cabin office?
- Enhances privacy for confidential discussions
- Reduces noise and workplace distractions
- Creates a professional environment for client meetings
- Improves focus for decision-making and strategic work
Well-designed cabins smartly paired with ergonomic office furniture design ideas can further improve comfort, functionality, and workplace efficiency.
What is Cubicle Office Design?
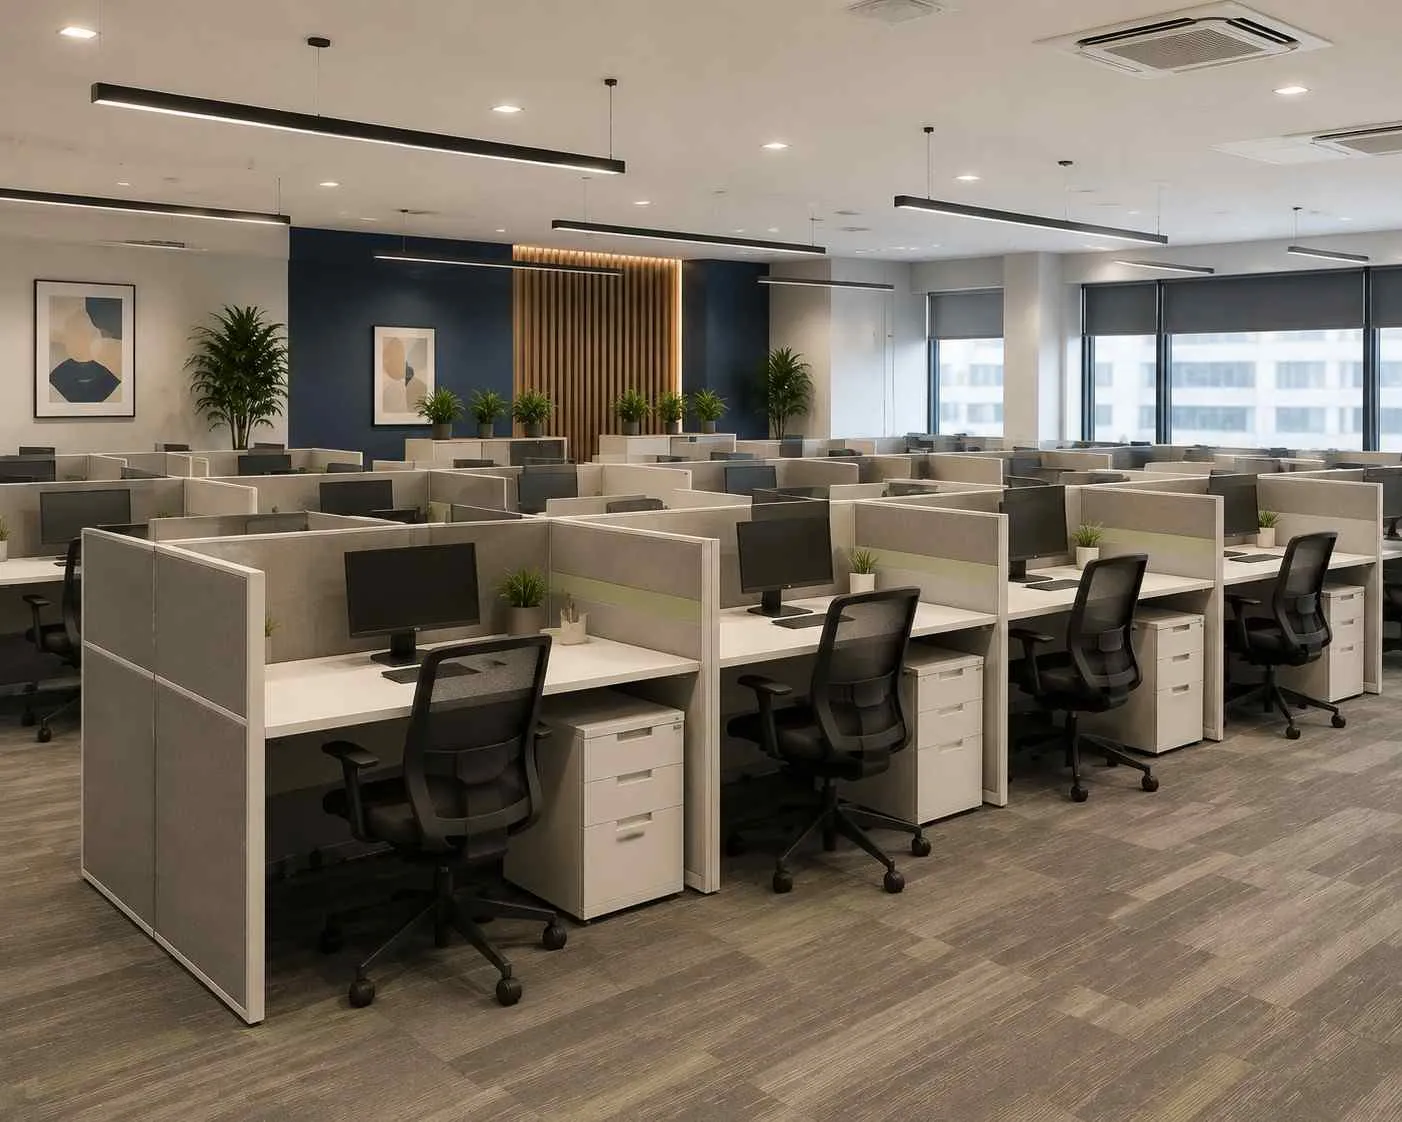
A cubicle office design is a work setup where employees have their own workstation, but are separated from other workstations by low or medium-height partitions, enabling them to work independently and yet be connected to the rest of their team. One of the most functional floor plans for businesses looking to optimise the space that can be used whilst maintaining collaboration.
Common applications:
- IT and software companies
- Both sales and customer service units
- Startups and growing businesses
- Shared work spaces and BPOs.
Why not an open plan office?
- Promotes cooperation and quicker information sharing
- Utilizes all seating and space in an effective manner.
- Ideal for growing companies
- Flexible configuration, easy to adapt to business changes.
But if you are also considering a shared work environment, then you should know about the foundations of Open Plan office design to make your workplace more productive and flexible.
Cabin vs Cubicle Office Design: Key Differences at a Glance
Compare the key differences between cabin and cubicle office layouts to choose the right fit for your workspace.
| Factor | Cabin | Cubicle |
|---|---|---|
| Privacy | High | Low to Medium |
| Cost per Seat | Higher | Lower |
| Space Required | More | Less |
| Collaboration | Limited | High |
| Best For | Leadership, client meetings | Teams, startups, sales floors |
| Maintenance | Higher (doors, glass, AC zoning) | Lower |
Cost Comparison: Cabin vs Cubicle Office Design in Delhi NCR
When comparing cabin vs cubicle office design, the overall cost totally depends on your office size and layout, materials, and the level of customization your business or you need. While cabin layouts generally need a higher investment, cubicle designs provide a more cost-effective alternative for those looking to optimize space and accommodate larger teams.
Cabin Office Design
Cabin layouts generally cost more because they involve additional construction and infrastructure.
Key cost factors:
- Glass or solid partition walls
- Doors and hardware
- Additional lighting and electrical points
- Separate AC provisions, where required
- Custom finishes and built-in storage
Cubicle Office Design
Cubicle layouts are typically more economical and easier to scale as your workforce grows.
Why they cost less:
- Fewer structural modifications
- Lower cost per workstation
- Better utilization of available floor space
- Easy to reconfigure during expansion
- Faster installation with modular systems
Rather than comparing only the initial investment, consider the long-term value each layout offers based on your team’s workflow, future growth, and space requirements. For a detailed breakdown of cost factors, explore our office interior design cost guide.
Which One Boosts Productivity?
Neither cabins nor cubicles are inherently more productive. Actually, the right cabin vs cubicle office design relies on your team’s roles and daily workflow. A cabin office design supports focused work, confidential discussions, and leadership responsibility. Whereas a cubicle office design promotes collaboration, quicker communication, along with teamwork across departments.
Space Efficiency: Which Layout Saves More Space?
If maximizing office space is your priority, then cubicle office design is generally the more efficient option. It accommodates more employees within the same floor area, and this makes it a practical choice for every business operating in high-rent commercial locations across Delhi NCR.
Cubicle Office Design
Space-saving benefits:
- Accommodates more workstations per square foot
- Makes better use of available office space
- Easy to expand as teams grow
- Ideal for businesses with larger workforces
Cabin Office Design
Space considerations:
- Requires additional area for partitions and doors
- Reduces overall seating capacity
- Creates dedicated spaces for meetings and private work
- Enhances the professional image of client-facing offices
The best layout depends on the priorities of your business. So, if you need to maximize seating, cubicles are the better choice. And, if privacy and client interaction are equally important, then a balanced layout with both cabins and open workstations mostly delivers the best results. You can explore these compact office space ideas to make the most of every square foot.
Hybrid Approach: Can You Combine Both?
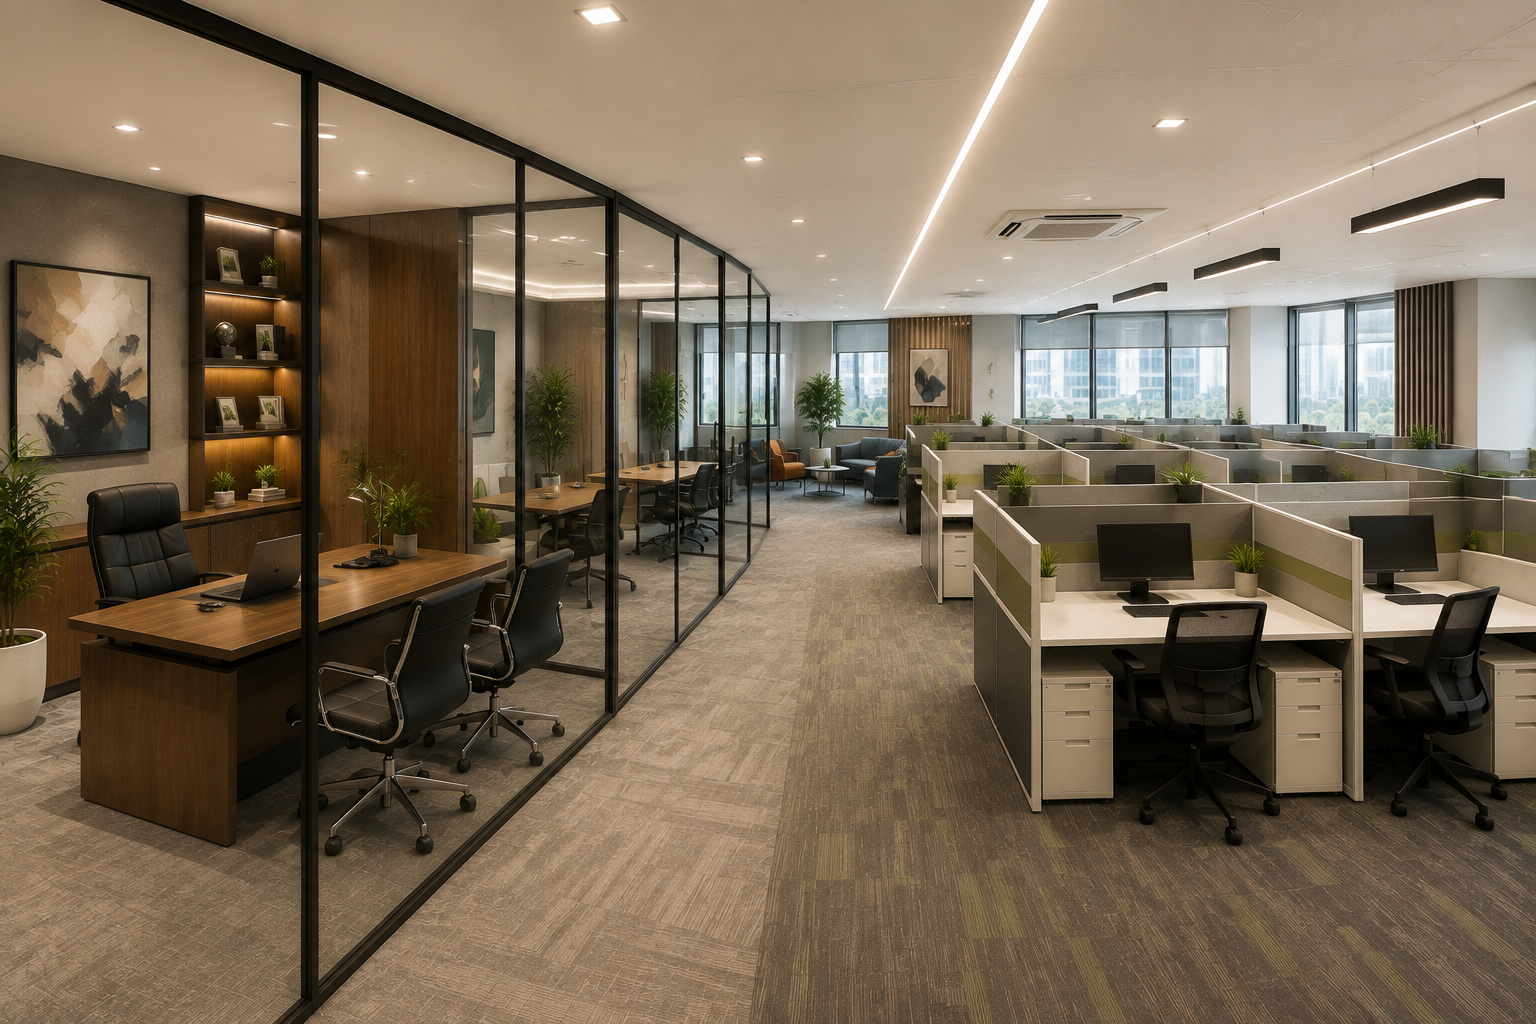
Absolutely. Many companies today are choosing a hybrid office layout of private offices and open workstations to accommodate a variety of workstyles, in fact! The main departments (IT, sales, marketing, customer support, etc) typically have cubicle arrangements, while other departments (leadership teams, HR, finance, meeting rooms, etc) are in cabins. In the context of today, this enables enterprises to strike a balance between privacy, teamwork, and space utilization.
Besides, it is the best of both worlds, providing privacy, collaboration, and space efficiency. It also gives businesses the flexibility to easily transition to hybrid working, changing team sizes, or future expansion without even having to redesign the entire office setup.
Read about hybrid office design and understand how to design a hybrid office for flexibility and future-proofing.
Conclusion
Actually, the right office layout should do more than utilize available space. It should support productivity, encourage collaboration, provide privacy where really needed, and adapt as your business grows.
By understanding the strengths of cabins, cubicles, and hybrid layouts, you can create a workplace that delivers lasting value for your employees and your business. Are you also looking for expert guidance? Serein Spaces designs smart, future-ready office interiors across Delhi NCR that combine functionality and flexibility, and exceptional design.

