
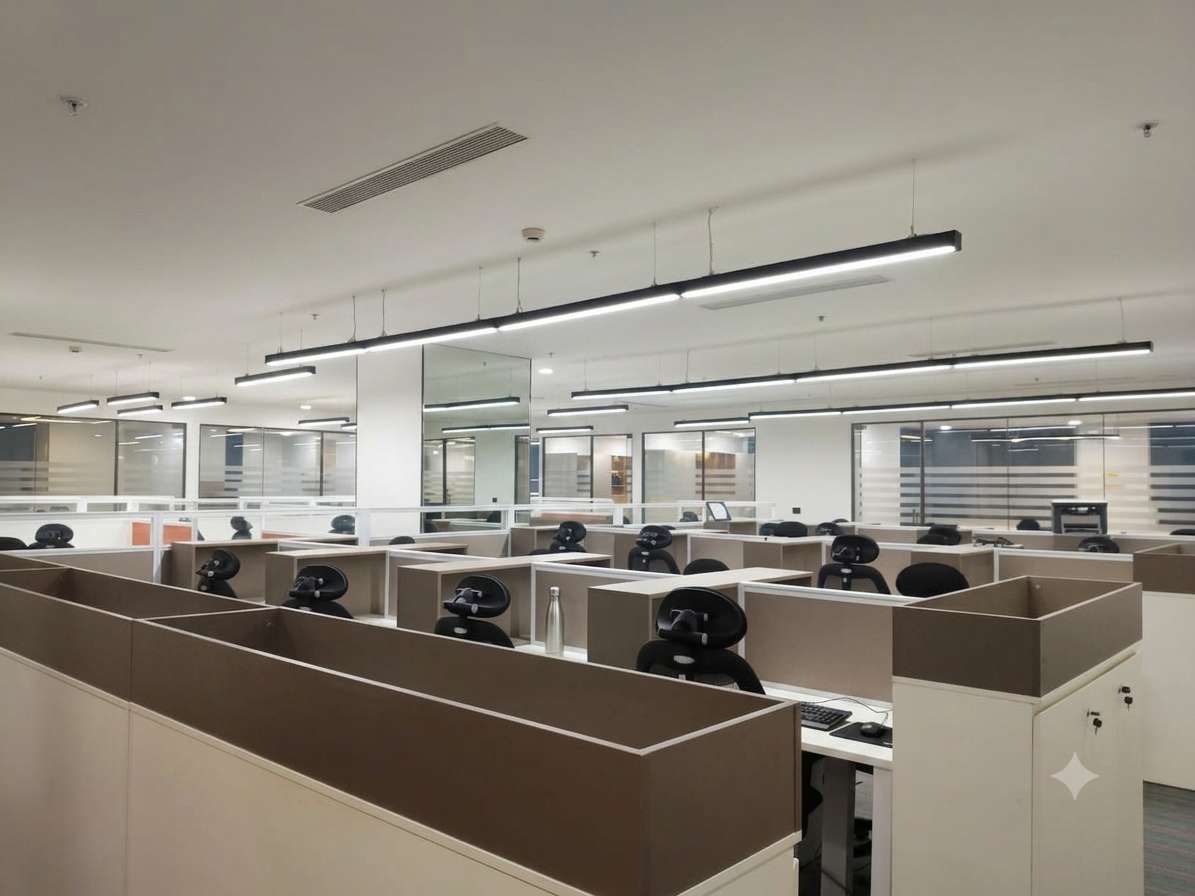
The Design Concept: Minimalism with Warmth
The overall design concept revolves around minimalism with warmth — neutral and calming colour palettes, subtle textures and linear design elements, and the integration of wellness through lighting, greenery, and open planning. The workspace seamlessly blends professionalism with comfort, promoting collaboration, focus, and overall workplace wellness.
Soft shades of beige, cream, and warm browns were used throughout the space to create a balanced and welcoming atmosphere. The design language remains modern yet timeless, ensuring long-term visual relevance and functionality for the brand.
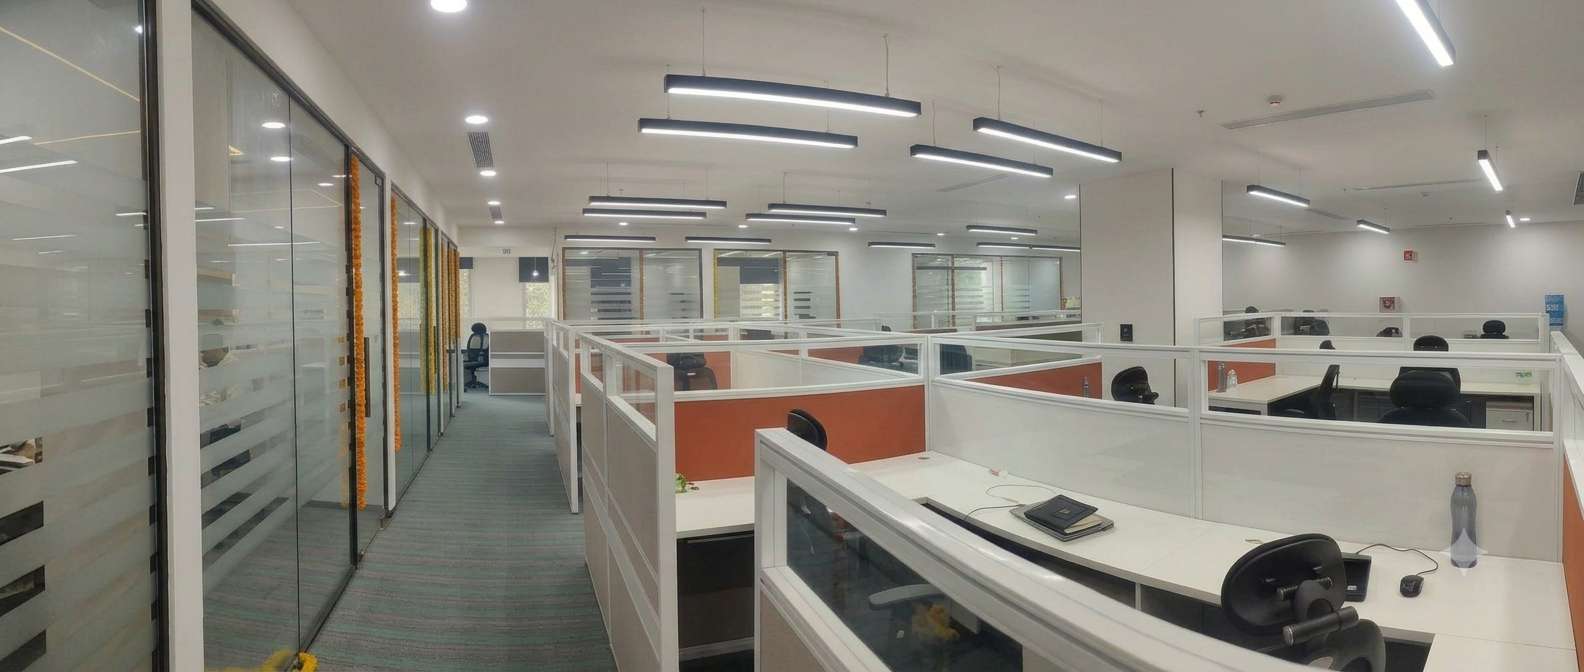 Main Overview · Neutral Palette
Reception Area: The First Impression
The reception area was designed to create a welcoming and sophisticated first impression for visitors and employees. A customized reception desk carries the Zydus Wellness branding, while fluted panel detailing adds texture and visual depth to the entrance wall.
Minimal pendant lighting, neutral tones, and soft finishes create a calm ambience — an overall reception experience that reflects the brand's focus on wellness, professionalism, and simplicity.
 Entrance Approach
Meeting Room & Conference Room
The small meeting room was designed as a compact yet highly functional collaborative space, with comfortable seating in warm upholstered finishes, a feature wall built around a "Teamwork" graphic concept, and open shelving with decorative elements for added character. The layout actively encourages discussions and brainstorming sessions while maintaining a professional appearance.
The larger conference room supports formal discussions, presentations, and full team meetings. A long central conference table improves interaction, ergonomic seating is designed for extended meetings, and linear ceiling lighting enhances focus and visibility. Minimal wall treatments and artwork keep the environment clean and distraction-free.
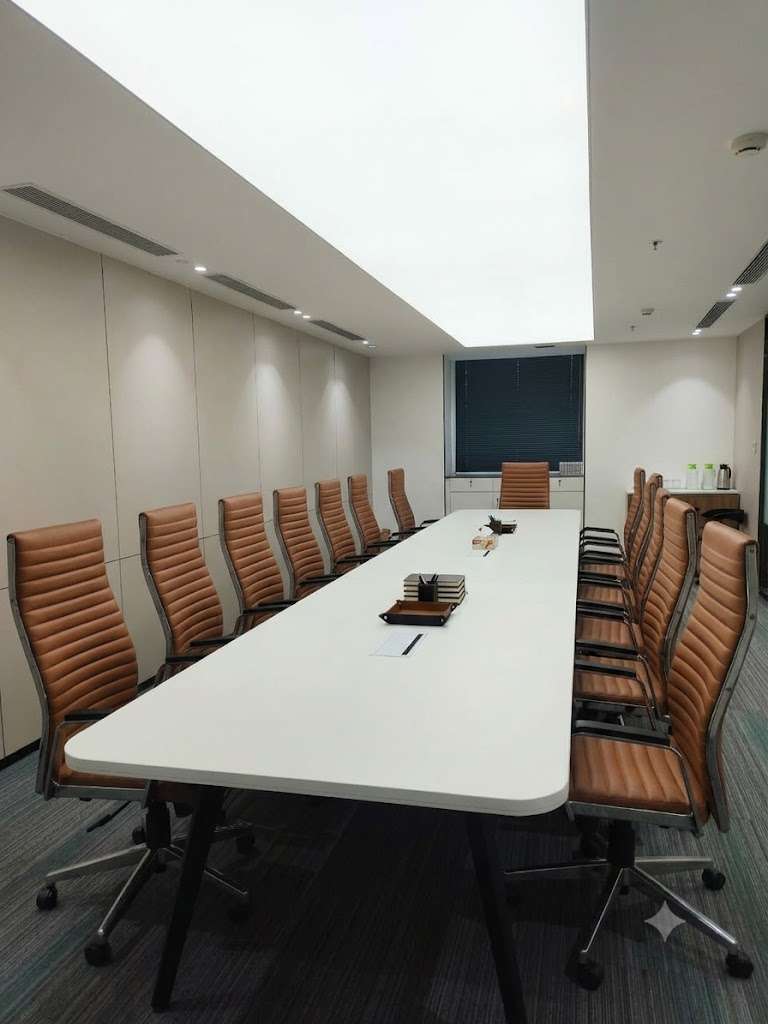 Conference Room
Workstation & Cabin Space
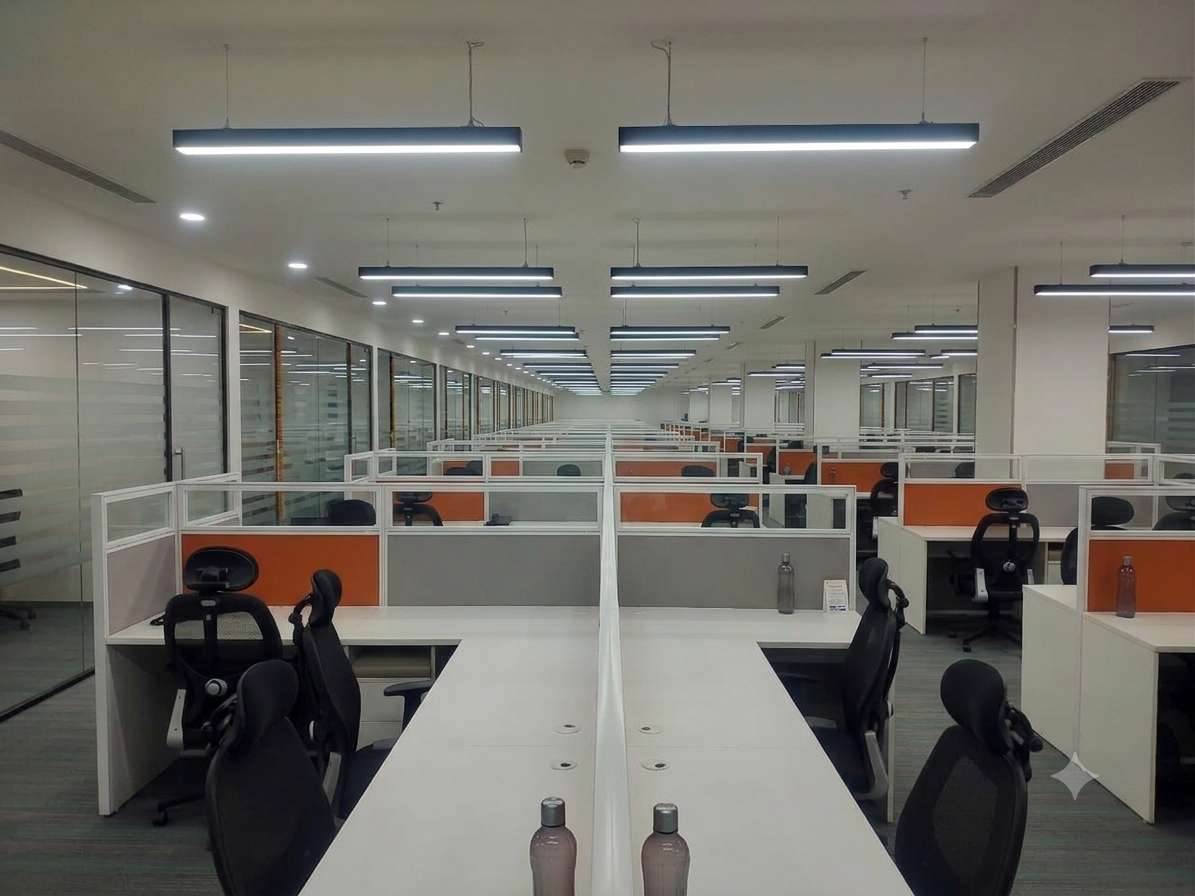
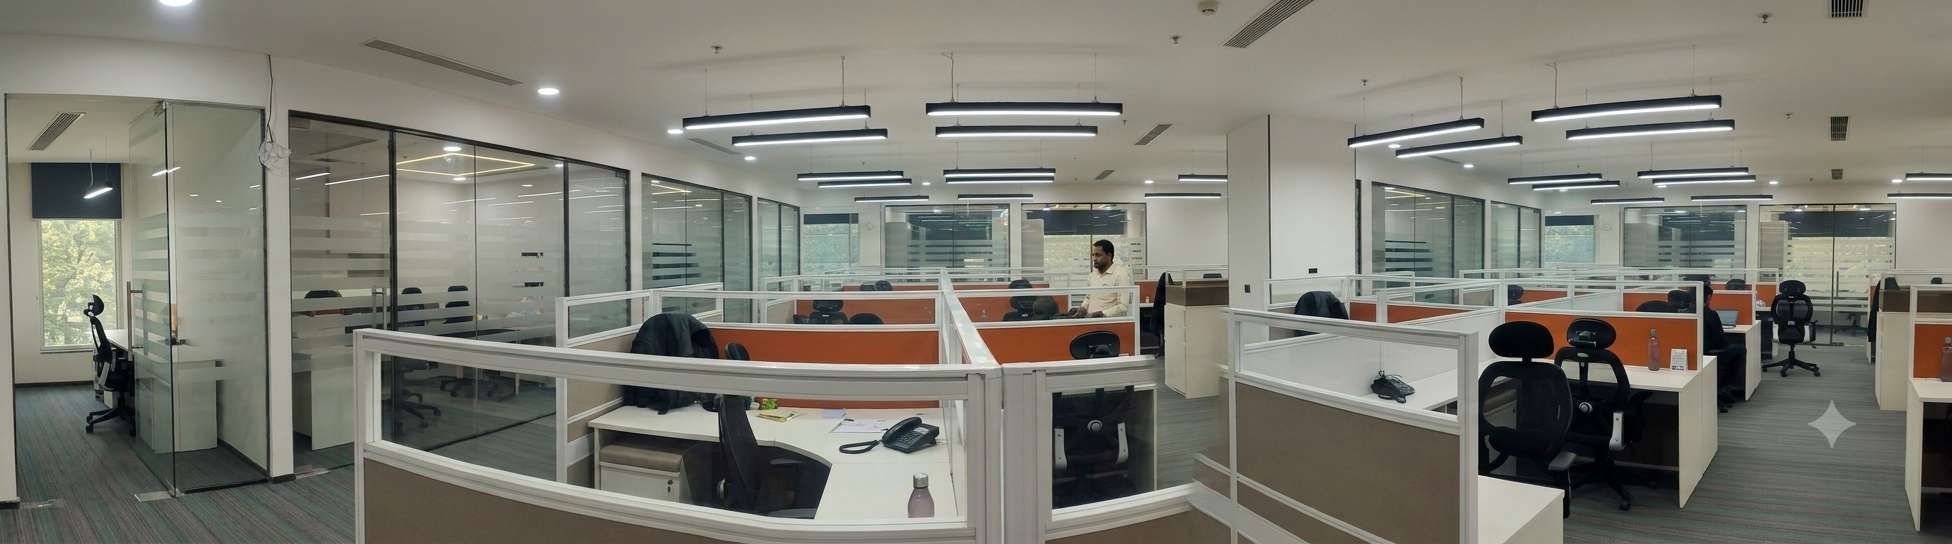
The workstation and cabin areas were designed with a focus on productivity, openness, and usability. Efficient desk planning integrates storage solutions, with overhead cabinets and open niches for practical daily use.
Soft and diffused lighting supports visual comfort through long working hours, while glass partitions maintain openness across the floor plate without compromising privacy — a layout that encourages collaboration and still gives every employee a comfortable place to work.
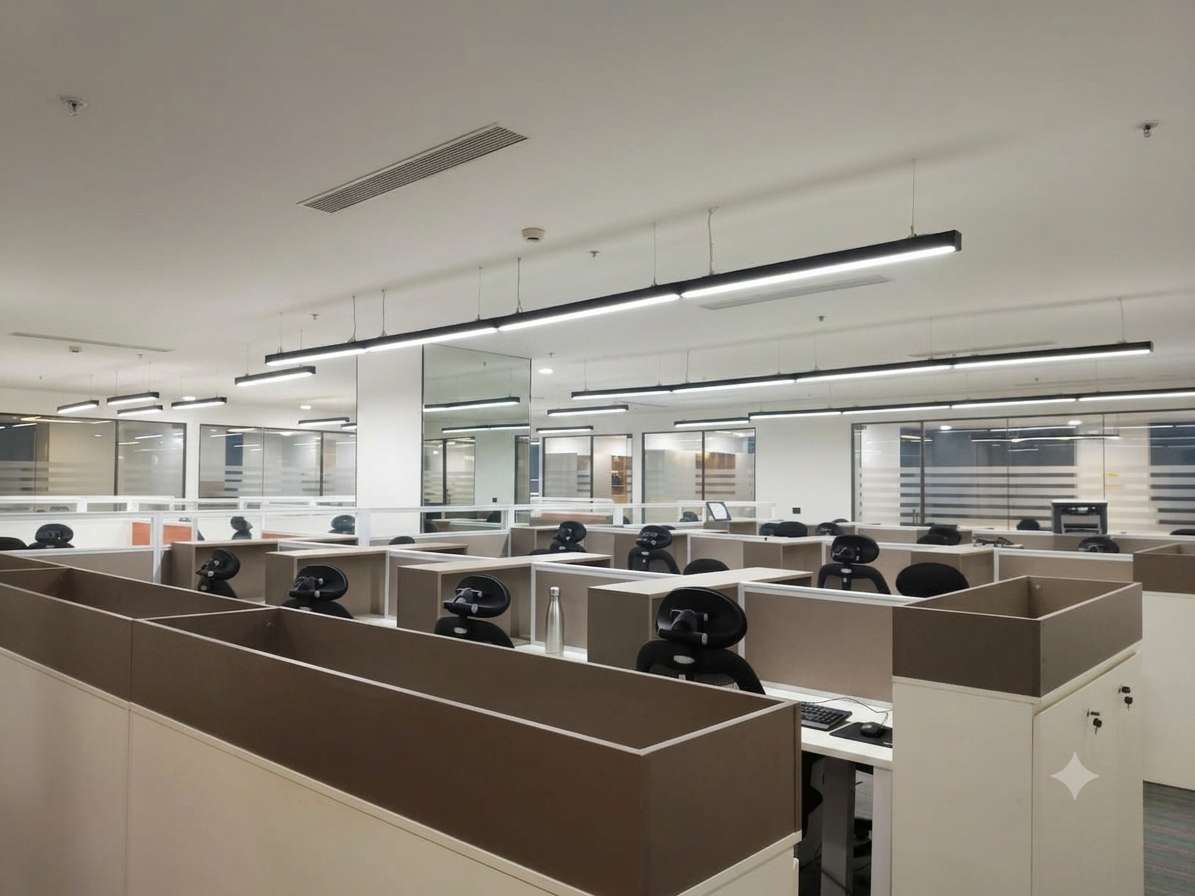 Workstations · Open Planning
Phone Booth & Focus Pod
The phone booth and focus pod areas were designed to provide private zones for calls, virtual meetings, and deep focused work. Each pod uses a compact, acoustically comfortable layout with vertical fluted panel detailing for a refined appearance and accent lighting to create a calm, distraction-free environment.
These quiet zones contribute directly to employee productivity — giving the open floor a set of retreat spaces without breaking the visual language of the office.
 Focus Zones · Acoustic Comfort
Material Palette, Finishes & Lighting
The material palette was carefully selected to maintain a modern, clean, and warm aesthetic, while the lighting strategy was developed to support wellness, productivity, and visual comfort throughout the office. Eight defining specifications shaped the finished space:
Fluted Panels
Used across reception and focus pods to introduce texture and visual depth without added ornament.
Matte Laminates
Specified throughout joinery for a sleek, minimal, low-glare surface finish.
Frosted Glass
Partitions that hold privacy in cabins and meeting rooms while keeping the plan visually open.
Carpet Flooring
Laid across work areas to absorb sound and improve acoustic comfort at the desks.
Neutral Wall Finishes
Beige and cream tones applied to enhance brightness and the perception of spaciousness.
Recessed Ceiling Lights
Planned for uniform, glare-free illumination across the entire floor plate.
Linear LED Lighting
Integrated to trace and enhance the architectural detailing of ceilings and feature walls.
Decorative Pendants
Reserved for feature areas such as reception, adding elegance to an otherwise restrained scheme.
Conclusion & Project Delivery
The Zydus Wellness Office in Gurgaon successfully combines functionality, aesthetics, and wellness-driven design principles. Minimal, clutter-free interiors carry a strong emphasis on employee comfort, a balanced integration of textures, lighting, and materials, and a subtle incorporation of brand identity within the interiors.
The result is a calm and productive environment that supports employee well-being, collaboration, and operational efficiency — a modern, elegant, and timeless workspace that aligns closely with the brand's identity and values.

