
How to Choose the Right Office Layout for Different Types of Teams

Gaurav Chaudhary
Founder & Managing Director, Serein Spaces
The right office layout depends on how a team actually works, not on picking a popular style. It comes down to matching the physical space to a team's need for collaboration or quiet, how many desks are genuinely used on a given day, and where the business plans to be a year or two from now.
Set up a finance team in an open plan space designed for a sales team, and see how long it takes them to complain. Put a sales team into rows of enclosed cabins, and the quick back and forth that makes them productive comes to a standstill. Two different outcomes from the same office, because it was built around one way of working, not the one the team actually follows.
This guide covers what makes a layout work, how different teams fit in, and a few mistakes worth avoiding along the way.
What Is Office Layout Planning?
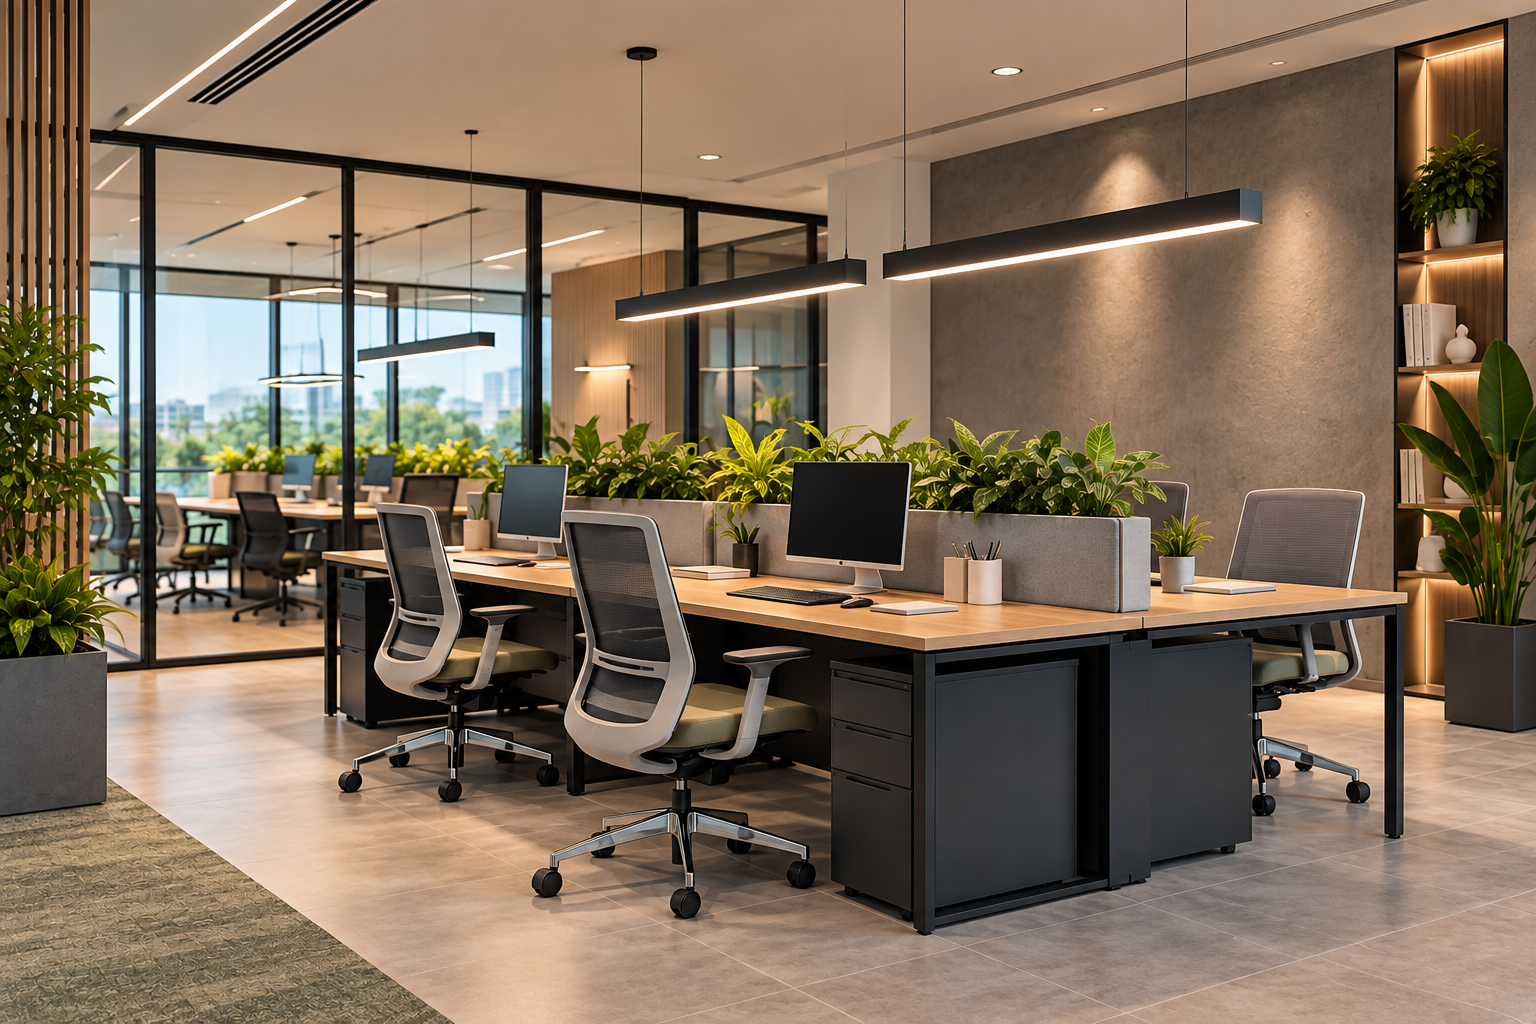
Office layout planning means deciding how workstations, meeting rooms, collaboration areas and support spaces should be arranged to make the office practical and easy to use.
A few things shape this:
- Team size and daily occupancy
- The kind of work each team does
- How closely teams need to collaborate
- How much privacy certain roles require
- Headcount forecasts for coming years
Even a very impressive layout can be impractical to use, if it doesn't match how people move about, talk and focus during the day.
Why Is Office Layout Planning Important?
Office layout planning is important because it directly impacts employee productivity, operational efficiency and overall workplace well being. A thoughtful layout turns a crowded floor into a space where people can actually get work done, while a poorly planned one only reveals its problems after move in.
Done well, it tends to deliver:
- Office space that's actually used, not wasted
- Smoother collaboration between dependent teams
- Real focus and privacy where needed
- Easier movement without bottlenecks
- Room for expansion without problems later
Key Elements to Consider When Choosing an Office Layout
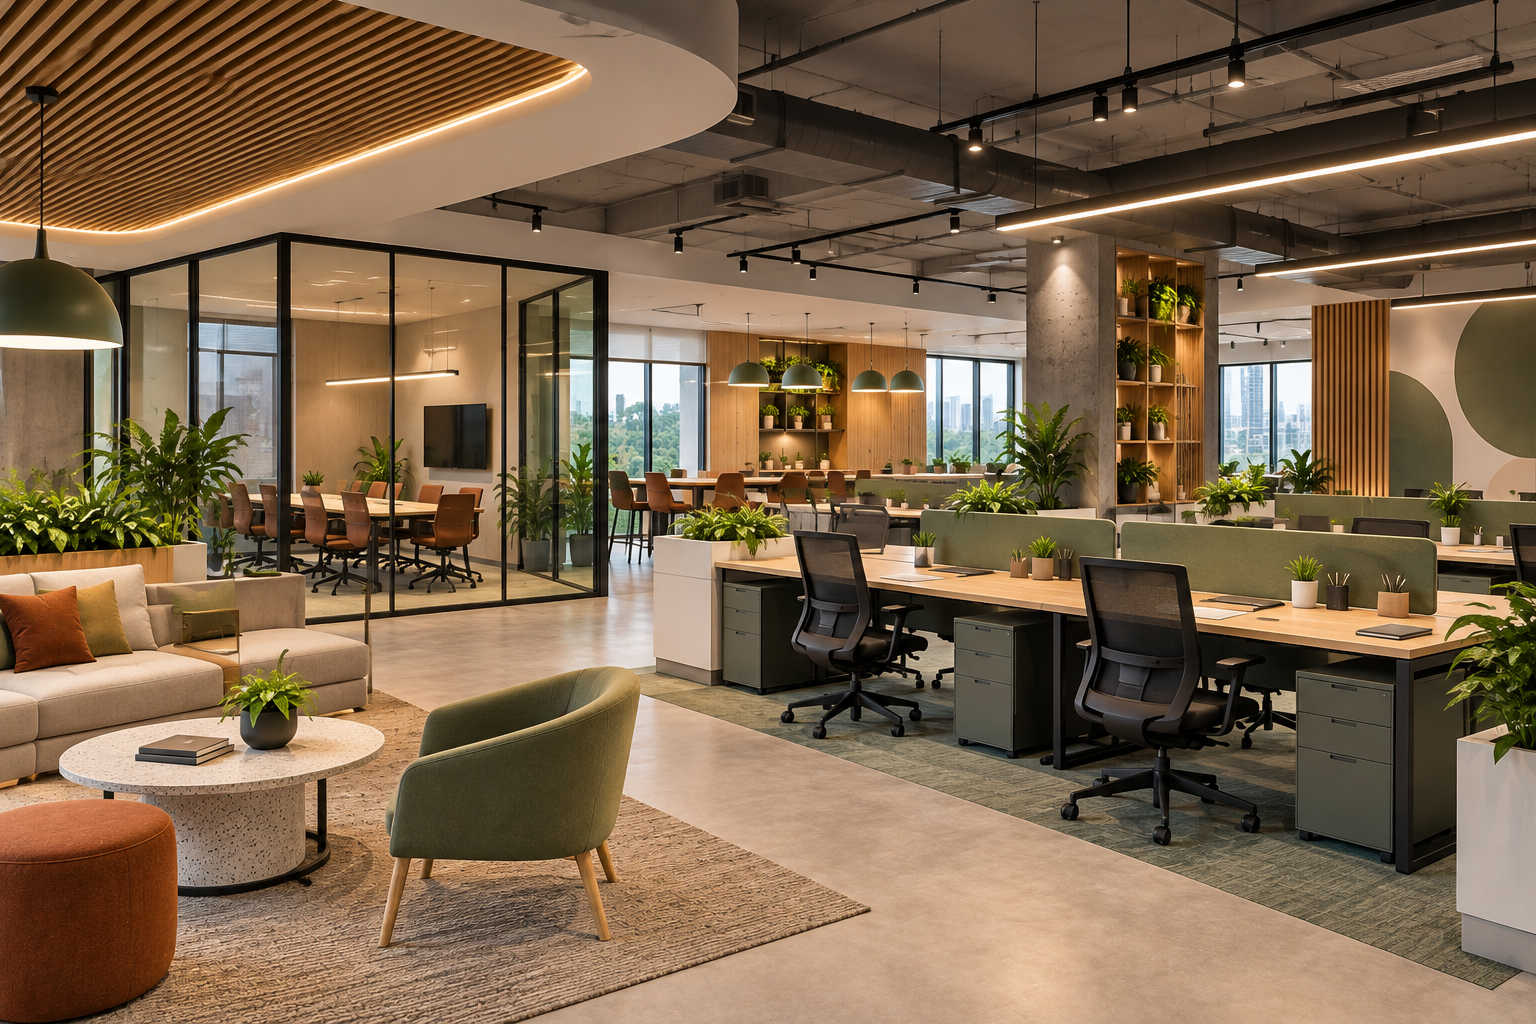
A good layout comes down to a few key things, and all of them matter together, not one at a time.
Team Size and Office Occupancy
With hybrid work, the headcount on a spreadsheet does not necessarily match the number of people actually on the floor. Planning around the wrong number usually ends up with a half empty floor on some days, and desks running out by 11am on others.
- Total employees and realistic daily occupancy
- Workstation count based on the real number
- Enough room between desks to move
Type of Work
Some layouts suit people on client calls all day, while others suit people who code all day. The decision should be based on the work, rather than just the number of people doing it.
- Quiet, focus-heavy work
- Constantly collaborative work
- Client-facing work needing a polished space
- Call-heavy or confidential work
Collaboration Requirements
Some teams need to talk constantly, in short bursts throughout the day, and booking a meeting room for a quick two minute chat only slows them down.
- Room for spontaneous discussion
- Small huddle corners
- Meeting rooms sized for how the team actually meets
Privacy Requirements
There are times where privacy is required, and this isn't optional. It typically relates to a particular role, not necessarily a particular department.
- Rooms that are actually closed, not just obscured
- Secure handling for sensitive paperwork
- Sound insulation where it genuinely matters
Furniture and Workstations
Furniture and layout influence each other, so deciding on one without the other rarely works well. Modular furniture tends to last longer, since it can change along with the team.
- Open desks, clustered desks or cubicles, chosen as appropriate
- Furniture that reconfigures without replacement
Lighting and Acoustics
A floor plan can look amazing on paper and still feel awful to use, unless light and sound are planned for too.
- Daylight reaching as many desks as possible
- Task lighting and acoustic treatment in call or meeting areas
Technology Integration
Desks decide where cables and sockets go, not the other way round. Leaving this until after the layout is frozen usually results in visible wiring or a retrofit.
- Power and data points aligned with desk positions
- Video conferencing built into meeting rooms from the start
Future Business Growth
A layout that fits today's headcount may not suit the team once it grows, so building in some flexibility now can save a full redesign later. This matters even more for early-stage businesses.
- Space to add desks without reshuffling everything
- Meeting areas that can expand
Benefits of Choosing the Right Office Layout
The results are evident almost instantly, and it's not about how the office looks in photos, it's about how it feels to use.
- Floor space genuinely being used, nothing sitting empty
- Work that moves faster because the space isn't fighting people
- Teams that talk easily instead of working around the layout
- Privacy where needed, and fewer distractions
- Room to grow without redoing the whole plan
These benefits add up. A layout done well from the beginning continues to work well long after it's been built.
Office Layouts for Different Types of Teams
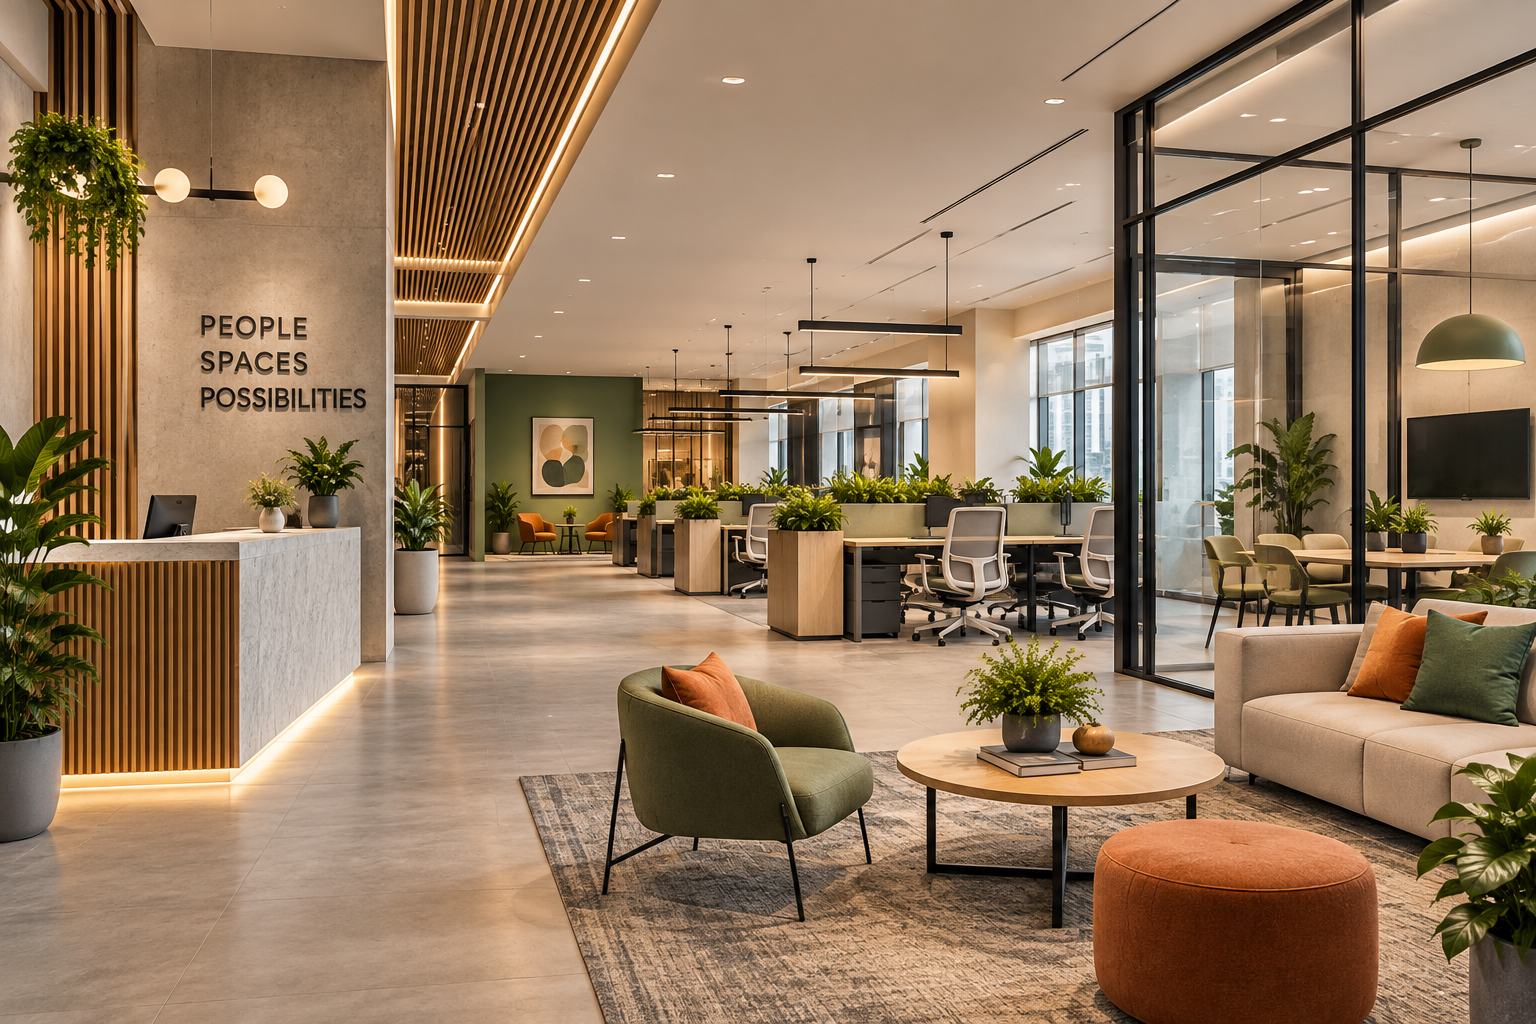
The same company can easily need several different layouts on one floor. Here's a rough starting point for matching teams to layouts.
| Team Type | Suitable Layout | Why It Works |
|---|---|---|
| Sales & Business Development | Open / Cluster | Supports communication and quick interaction |
| IT & Software Teams | Cluster / Hybrid | Balances collaboration and focused work |
| Creative & Design Teams | Open / Pod | Supports brainstorming and teamwork |
| Customer Support Teams | Cubicle / Semi-Open | Helps manage calls and distractions |
| HR Teams | Hybrid / Private | Balances collaboration and confidentiality |
| Finance & Accounts | Cubicle / Hybrid | Supports focused and confidential work |
| Legal Teams | Private / Cellular | Provides stronger privacy |
| Leadership Teams | Private Office / Hybrid | Supports privacy and meetings |
| Hybrid Teams | Hybrid / Activity-Based | Supports flexible attendance and work styles |
Beware that this is not a rule-book but a starting point. If the two companies have different sales teams, and different sales policies towards their clients, there could be different setups.
Office Layout Ideas for Different Team Requirements
Matching a team to a category is the easier part. Here's what each layout actually looks like once it's built.
Open Workstations for Collaborative Teams
Suits teams like sales, where a quick question shouldn't require walking across the room. Minimal or no partitions, with seating kept within easy reach.
Cluster Workstations for Project Teams
Desks grouped into small pods by project, close enough to collaborate within the pod, separate from other teams. IT and software teams tend to do well here.
Cubicles for Focus-Heavy Teams
Low partitions provide a clear enclosure without complete enclosure for each person suited to those in finance or support that require focus or phone calls.
Private Offices for Confidential Work
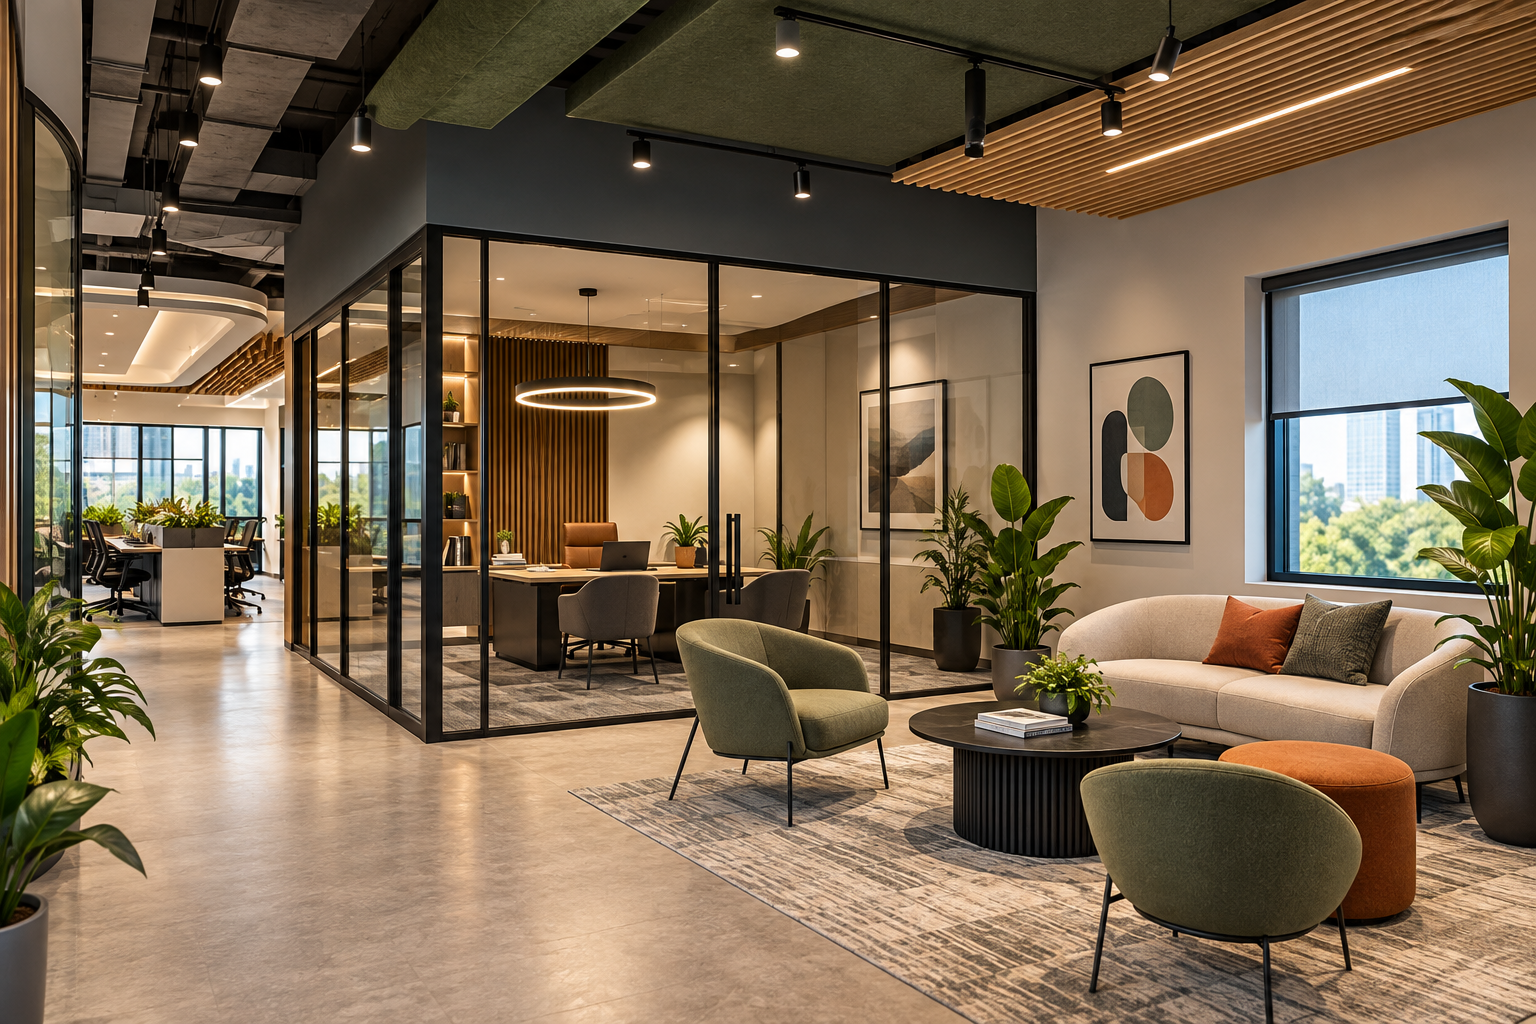
HR, legal and leadership roles usually need something properly enclosed, not just visually separated, with glass fronts to avoid feeling cut off.
Hybrid Workspaces for Flexible Teams
Not every seat needs to be fixed to one person. A mix of assigned desks and shared ones, booked as needed, lets the space adjust to however many people are actually in on a given day.
Meeting and Breakout Areas
There are meeting rooms for formal meetings and client visits and break-out corners (which are a different size and have a different type of signage) to provide people with a space to get out of the meeting environment.
Common Mistakes to Avoid When Choosing an Office Layout
- Planning around total headcount instead of real occupancy
- Using one layout for every department
- Going all in on open space, leaving no room for focus
- Underestimating meeting room needs
- Skipping privacy where it's genuinely required
- Treating acoustics as an afterthought
- Choosing furniture before the layout is finalized
Most of these only become obvious after people move in, which is why they're worth catching on paper first.
The Serein Spaces Approach to Office Layout Planning
Understanding Your Team's Workflow
We begin with learning what type of teams you have and how they operate on a day to day basis, not by the number of heads that they have.
Balancing Collaboration, Privacy and Focus
Indoors, various areas of the same office work and collaborate together without sacrificing privacy or focused work.
Flexible Layouts
Arrangements of workstations, furniture and spaces plan for flexibility to cater for future changes as growth occurs, without having to re-do everything.
Design to Handover
We have the entire process in-house, from Space Planning, Design, BOQ, MEP, Execution and Handover, to ensure a consistent layout is maintained throughout the process.
Conclusion
No one set-up is suitable for every office or even every department within an office. When a set up is designed to suit one team's working style it will be almost as likely to hinder another team, so planning needs to begin with how people work.
The layout is a good fit for each team and utilizes space efficiently, and provides space for further expansion without needing to be redo. Serein Spaces works through this process end to end, from the first sketch to final handover, helping shape offices around how people actually work

