
Why Do Office Interior Projects Go Over Budget? A Guide to Hidden Costs

Gaurav Chaudhary
Founder & Managing Director, Serein Spaces
Office interior projects rarely stay within the number first agreed upon. It's "signed and sealed" and then work starts, but somewhere down the road the bill comes back up bigger than expected. This is not uncommon and isn't always the result of something gone wrong.
The difference most of the time is in hidden costs; those costs that were not obvious in the planning phase. These issues are only brought to light once a project is well underway, and are influenced by site conditions, design changes, MEP requirements, material upgrades and more.
We'll also discuss what these hidden expenses are, where they might be encountered, and how companies can avoid them when making their office interior budget decisions.
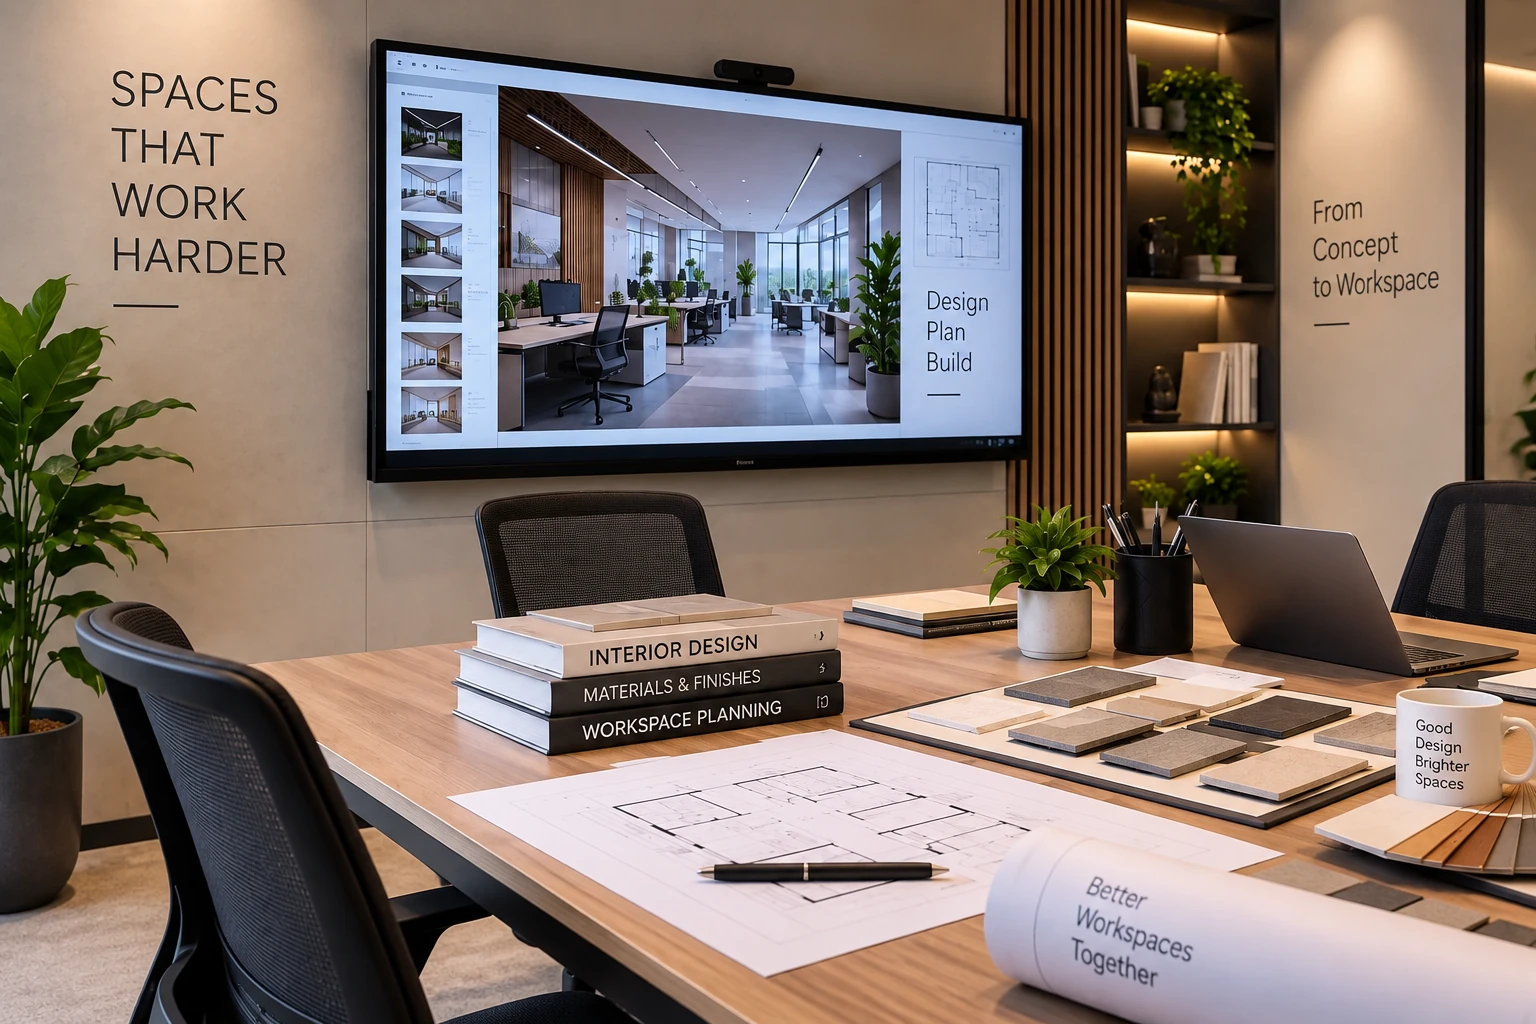
What Are Hidden Costs in an Office Interior Project?
Hidden costs in an office interior project are the costs that are not part of the original quote but are not necessarily hidden in the sense that they are not obvious to the uninitiated; simply because they were not considered when planning the project. Usually they come to the fore once the execution has begun.
These costs generally fall into a few categories:
- Work that was left out of the initial scope
- Site conditions that only become clear once work begins
- Design or material changes made after approval
- MEP and technical requirements identified late
- The expenses of procuring, transporting and reworking products.
Hidden doesn't mean that a contractor went out of his way to deceive anyone. In most cases, the cost simply was not apparent when the quotation was drawn up and it will only become apparent once the project is in execution.
Why Do Office Interior Projects Go Over Budget?
Office Interior Projects typically end up overspending due to a scope that wasn't completed, and not because of the cost of the project. If the inclusions and exclusions are not specified at the outset then there are usually omissions later on when the work is being completed.
There are several common themes that emerge:
- A poorly-defined or incomplete project scope
- Design changes requested after approval
- MEP and HVAC requirements identified late
- Material upgrades decided midway through execution
- IT and technology needs planned as an afterthought
- Procurement delays and long lead-time items
- Rework caused by coordination issues
- No contingency built into the original budget
Each of these can seem minor on its own. Together, they explain why a project's final cost rarely matches its opening estimate, and why understanding the specific areas where this happens matters more than the estimate itself.
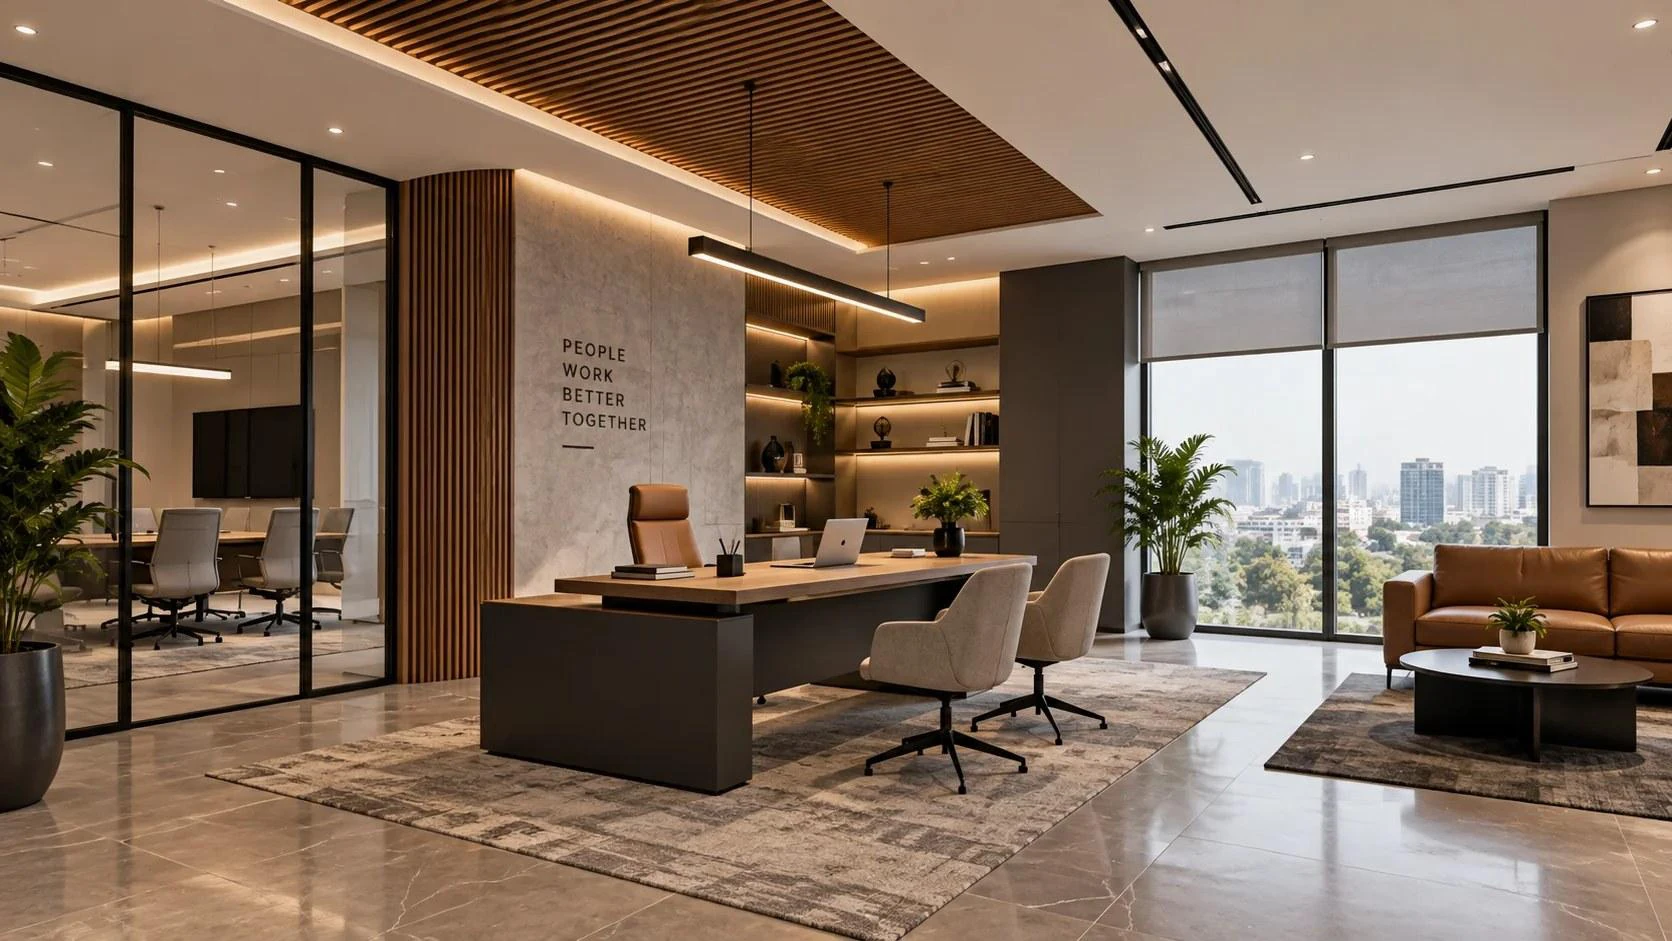
Key Areas That Can Increase an Office Interior Budget
Design Changes and Additional Requirements
Changes after the design has been approved will increase costs.
- Layout changes and additional workstations
- Finishes swapped midway through execution
- Extra design and drafting work
- Redoing approved work to match new changes
MEP and HVAC Requirements
These requirements are often underestimated during early planning and grow expensive once work is underway.
- Electrical load and distribution
- Wiring and panel upgrades
- HVAC modifications and ducting
- Fire safety systems
Existing Site Conditions
Site conditions are not always visible until the work actually begins.
- Uneven or damaged flooring
- Outdated electrical systems
- Structural limitations
- Removal of existing partitions
Material Upgrades
Upgrading specifications midway through a project affects both material and labour cost.
- Flooring and laminates
- Glass partitions
- Lighting fixtures
- Ceiling finishes
IT, Networking and AV
Technology needs are frequently planned too late in the process.
- Data points and cabling
- Network infrastructure
- Video conferencing setups
- Server room requirements
Furniture Delivery and Installation
Not all quotations bundle supply and installation together.
- Workstations and storage
- Custom furniture
- Transportation charges
- Installation costs
Approvals and Compliance
Requirements here can vary from one building or project to another.
- Fire safety clearances
- Building approvals
- Electrical compliance
- Facility management requirements
Procurement and Transportation
Delays in this part of the schedule frequently carry over to the remainder of the schedule.
- Material delivery timelines
- Loading and unloading
- Long lead-time items
- Availability issues
Rework and Delays
Rework adds both time and cost, often more of the former than expected.
- Incorrect installation
- Coordination problems between trades
- Late material delivery
- Design changes after execution
Exclusions, Taxes and Contingency
Every quotation has boundaries, and it helps to know them upfront.
- Items excluded from the quotation
- GST and applicable taxes
- Additional services
- Contingency allowance
Benefits of Proper Office Interior Cost Planning
Proper cost planning does more than protect the budget, it directly affects how smoothly the entire project runs.
- Better budget control, since costs are accounted for before execution begins
- Fewer surprises during the project, as most requirements are identified upfront
- Better procurement decisions, with enough lead time to source materials properly
- Less rework, since design and specifications are finalised before work starts
- Better decision-making overall, backed by a clear picture of costs and scope
These benefits compound over time, a well-planned office interior project is not just cheaper, it is also faster and less stressful to execute.
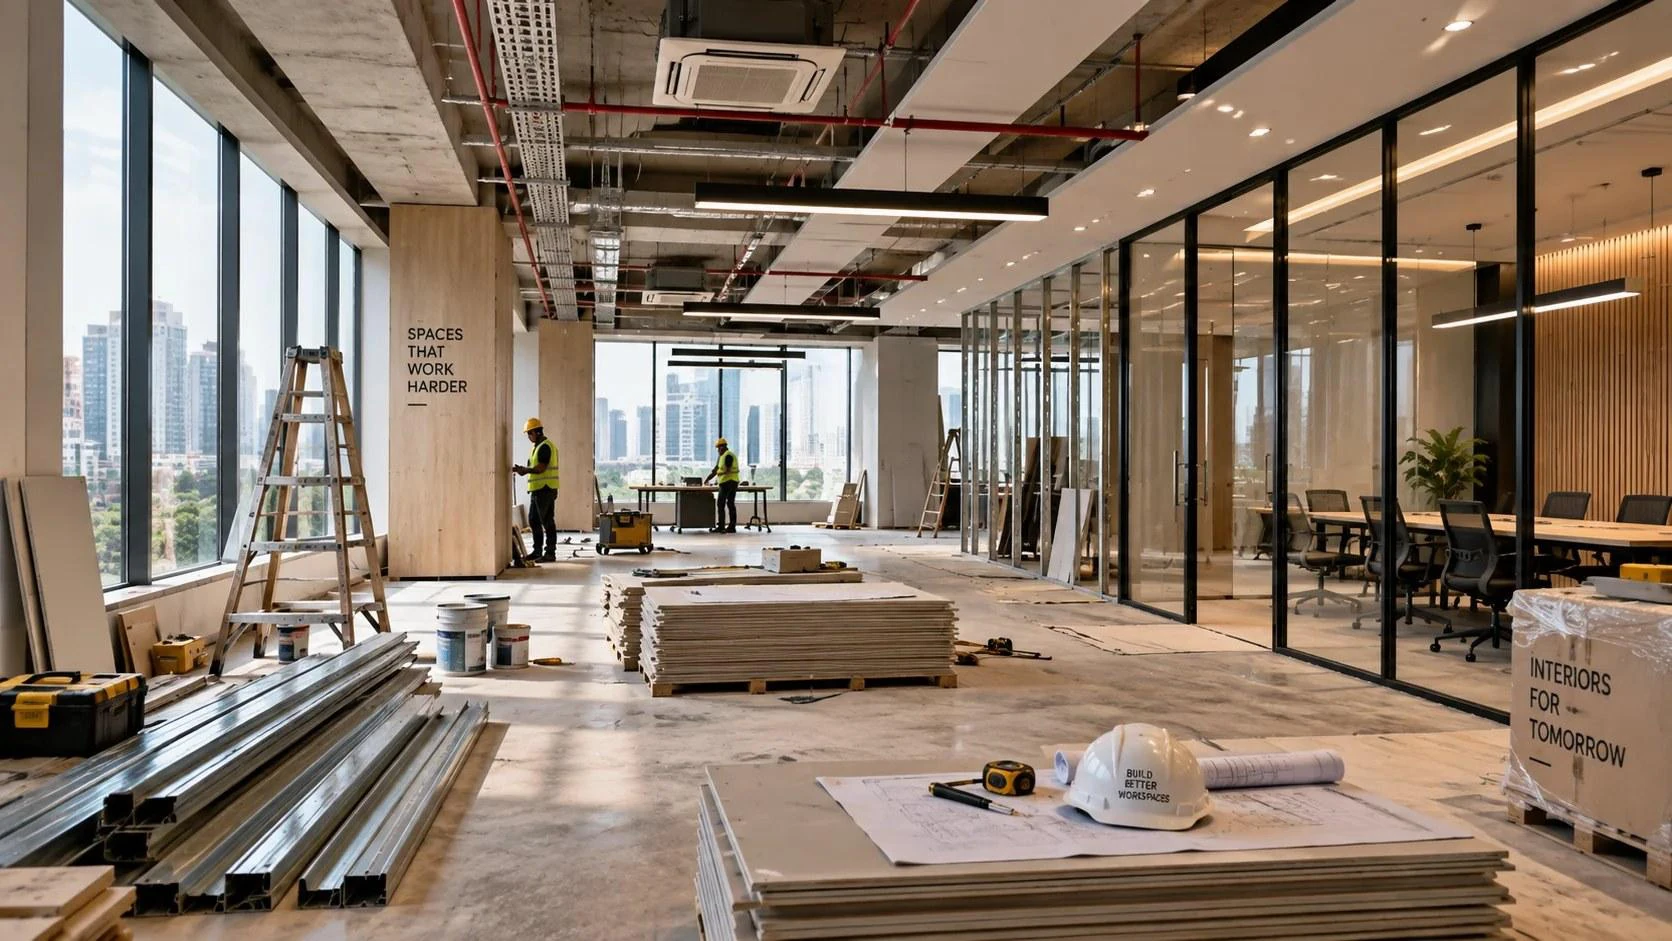
Planned Office Interior Cost vs Final Project Cost
A planned budget and a final invoice rarely match exactly, and understanding why helps set realistic expectations from the start.
| Aspect | Planned Cost | Final Cost |
|---|---|---|
| Scope | Based on the initial brief | Adjusted for approved changes |
| Site Conditions | Assumed standard conditions | Adjusted for actual site findings |
| MEP & HVAC | Estimated at a base level | Revised based on actual load and coverage |
| Materials | Quoted at base specification | May include upgrades made during execution |
| Furniture | Based on initial selection | Adjusted for custom or upgraded pieces |
| Exclusions | Defined in the original BOQ | Added in as separate costs, if required |
| Contingency | A set allowance | Used partly or fully depending on the project |
The gap between these two columns is rarely the result of poor pricing. It usually comes down to how clearly the scope was defined and how many changes were made after execution began. This difference is minimised by having a detailed BOQ, clearly identifying quantities and specifications and exclusions.
Common Budgeting Mistakes to Avoid
- Choosing a contractor only because the quotation looks cheapest, without checking what it excludes
- Comparing prices without comparing scope, which hides where the real cost differences lie
- Making design changes after execution has started, instead of finalising the design early
- Skipping a proper site assessment, which means existing conditions surface as costs later
- Ignoring MEP and HVAC requirements during planning, rather than coordinating them at the design stage
- Forgetting IT and networking needs, when planning them early avoids extra cabling work later
- Failing to have a contingency budget, not being able to plan for the unexpected work
The key point is to avoid these mistakes, and that takes one habit – clearly defining the scope, and recording it in a detailed BOQ, before execution starts. Most budget overruns have been found to be due to a gap which could have been filled at this point.
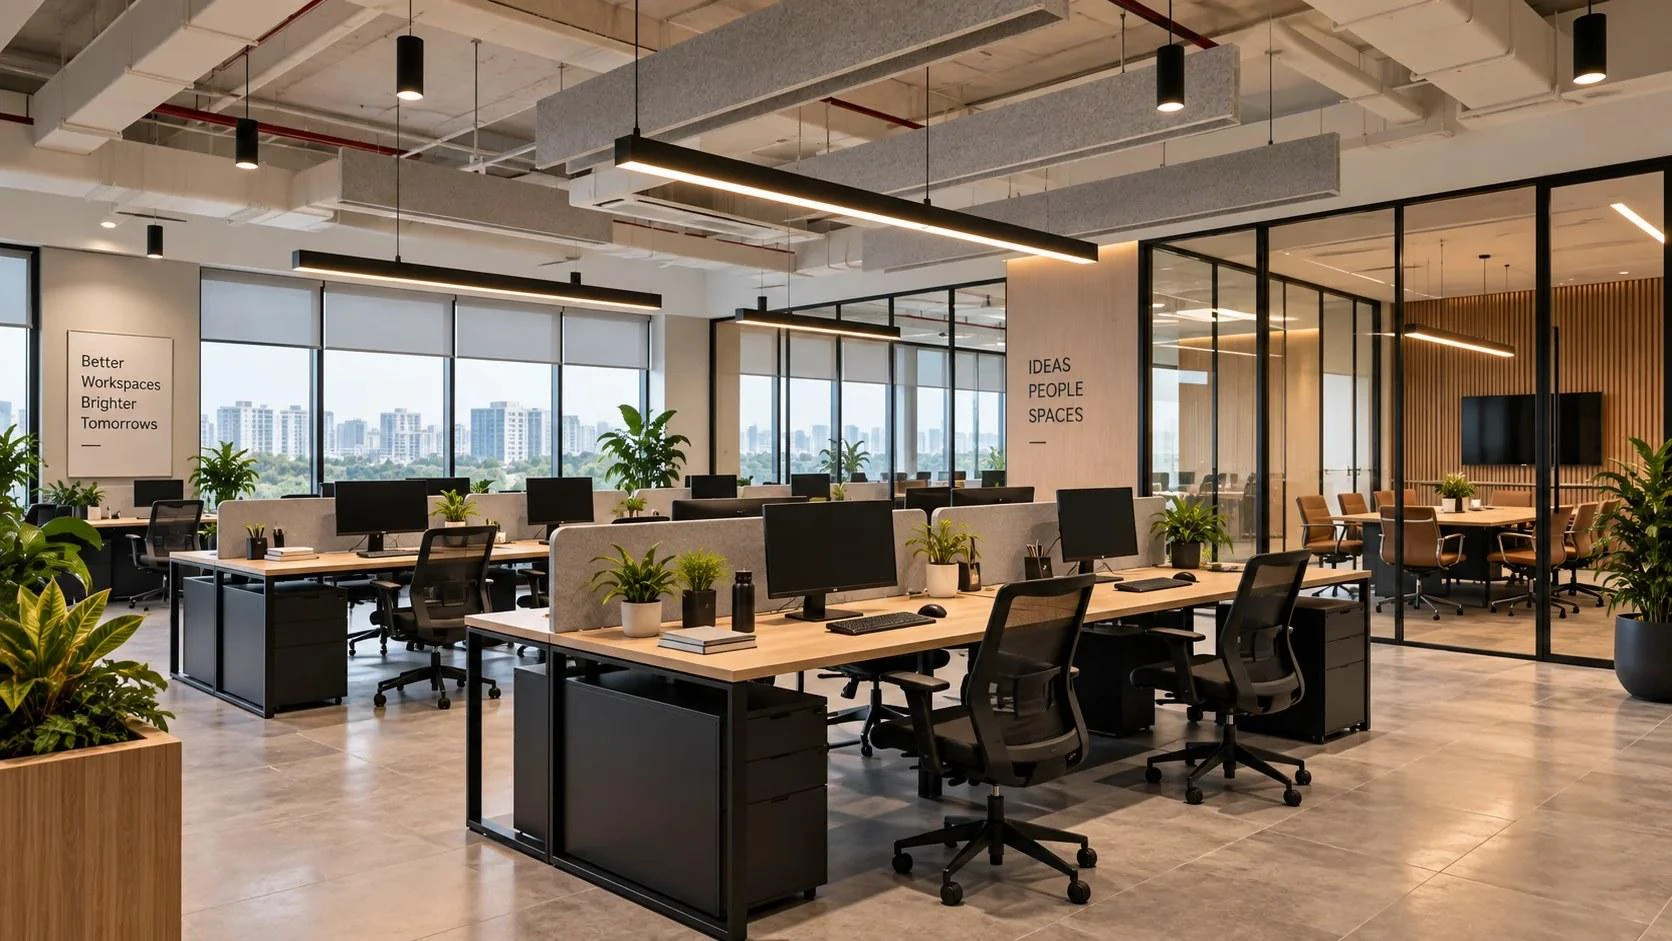
The Serein Spaces Approach to Cost Transparency
Requirement Analysis
Understanding the team size, workflow and budget expectations early helps identify real requirements before any design work begins.
Site Assessment
A proper site visit uncovers existing conditions and technical constraints before they turn into costs during execution.
Space Planning & Design
Layouts are worked out in detail at the design stage, which reduces the chances of major changes once execution starts.
BOQ & Budget Planning
A detailed BOQ is prepared in advance, giving the business visibility of costs and inclusions before work begins.
Turnkey Execution
Managing design, MEP, furniture and finishing under one process keeps coordination consistent and reduces gaps between trades.
Quality Check & Handover
The space is reviewed against design and safety standards before handover, so issues are caught before they become reworked.
Conclusion
Office interior projects go over budget when scope gaps, site conditions, design changes and MEP requirements are left unaccounted for until execution is already underway. None of these need to catch a business by surprise.
There are a number of tools that can help to close the cost difference between planned and actual, which include clear requirements, a suitable site assessment, a detailed BOQ and controlled changes. Knowing what to expect in terms of hidden costs in advance, rather than finding out about them in the middle of the project, is what makes for a smooth or stressful project.

