
How to Design an Office for Employee Privacy Without Building More Cabins

Gaurav Chaudhary
Founder & Managing Director, Serein Spaces
Closed doors and high walls aren’t the only way to achieve office privacy. It’s about giving people control over their focus when they need it, and over their teamwork when they want it, without having to worry about being overheard or watched.
It's not always a bad choice to adopt an open layout in your business, but there are some things to take into consideration: noise, disruptions, and open screens. The typical answer is to construct additional cabins to increase the amount of floor space. That's why Serein Spaces plan privacy using layout, materials, and flexible private spaces, rather than walls.
We are going to take a walk through the reasons why privacy is important at the workplace, and some ideas for each area of the workplace.
Why Is Office Privacy Important in the Workplace?
Office privacy is not about isolating people from each other, it's about providing them with control over their environment. It concerns people's ears, eyes and information retrieval.
Good office privacy generally supports these needs:
- Focus and productivity, with fewer interruptions during concentrated work
- Confidential conversations, such as HR discussions, salary reviews and client negotiations
- Reduced noise from calls, foot traffic and neighbouring teams
- Protection of sensitive screens, documents and client information
- Comfort and wellbeing, with somewhere to retreat when the floor gets busy
These needs are satisfied when people can effortlessly move from focused work to collaboration, so privacy is a worthwhile goal to plan for from the outset.
How to Design an Office for Better Privacy?
Having a private office is not a solution that can be achieved by using one product and one additional room. It is designed around the working patterns; the office layout, furniture and materials organised to manage the flow of sound, sightlines and access.
A privacy friendly office generally shares these characteristics:
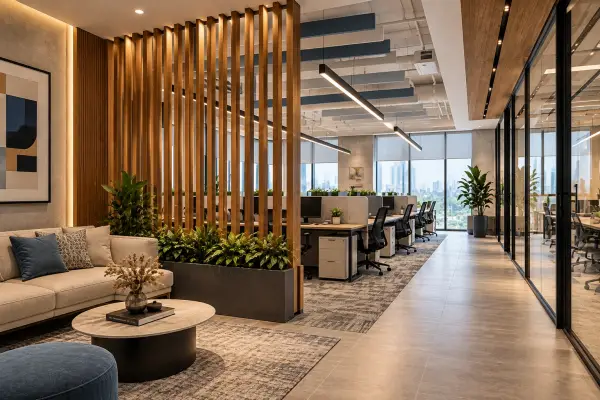
- Separate zones for focused work, calls, meetings and collaboration
- Noisy and quiet areas kept apart with buffer spaces in between
- Phone booths and huddle rooms for calls and small discussions
- Full cabins only where confidentiality genuinely needs them
The space remains open and flexible, and can be modified, without having to completely redesign the space.
Key Elements to Consider for Office Privacy Design
Space Planning and Layout
The first principle of privacy is where things are placed.
- Entrance, pantry, printers and breakout areas kept away from focus desks
- Storage units, bookcases and planters used as soft dividers
- Call heavy teams grouped together near booths
Desk Screens and Partitions
Screens provide visual privacy on the desk without enclosing it in.
- Screens that reach just above seated eye level
- Frosted or partial glass where natural light needs to pass through
- Taller options only for roles that handle sensitive screens or documents
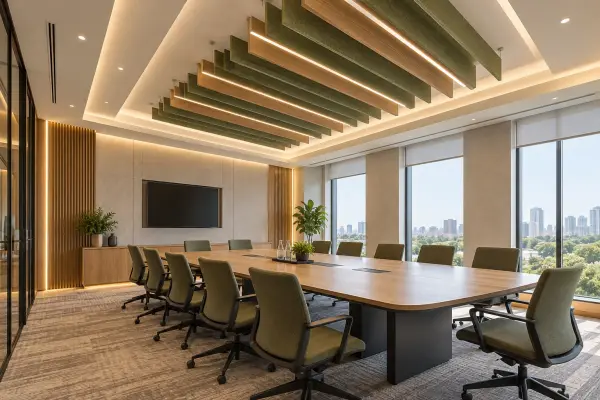
Acoustic Design
Noise complaints are the largest, and must be addressed in a separate acoustic plan.
- Ceiling baffles or clouds above open work areas
- Wall panels on reflective surfaces
- Sound masking to make nearby speech harder to follow
- Good, solid and sealed walls where sound is required to be suppressed.
Furniture and Workstation Placement
The most important advantage of furniture is the ability to divide spaces without the use of only one wall.
- High back booths, semi enclosed corners and sofas.
- Angled or staggered workstations
- No back to back seating along walkways
Quiet Zones and Private Call Areas
On most of the floors, the largest source of noise is calls, they need a place to go.
- Single person phone booths for calls and short private conversations
- Quiet zones set aside for individual focused work
Screen and Information Privacy
Privacy is also about what can be seen and picked up, not only what can be heard.
- Monitors turned away from walkways and reception
- Privacy filters for finance, HR and other sensitive roles
- Lockable storage and secure print release for documents
Benefits of Good Office Privacy Design
A good design for privacy does more than just minimize noise. It has a direct impact on people's work.
- Concentrated better as there are less interruptions and overheard conversations
- Stronger protection for confidential discussions, documents and client information
- Lower stress levels, as employees have somewhere to retreat when the floor gets busy
- More efficient use of floor area compared with building extra cabins
- The ability to scale as the team expands, because booths and pods are simpler to add than walls; and easier to move around than walls.
They accrue over time and a private comfortable workplace is an investment in people.
Open Office vs Office with Better Privacy Design
| Aspect | Typical Open Office | Office with Better Privacy Design |
|---|---|---|
| Layout | Rows of open desks with little separation | Zoned by activity with buffer areas |
| Noise | High and unpredictable | Controlled through acoustic treatment |
| Focus | Frequently interrupted | Supported by quiet zones and screens |
| Confidential conversations | Easily overheard | Handled in booths and meeting rooms |
| Adaptability | Same setting for every task | A choice of settings for different tasks |
Office Privacy Design Ideas for Different Work Areas
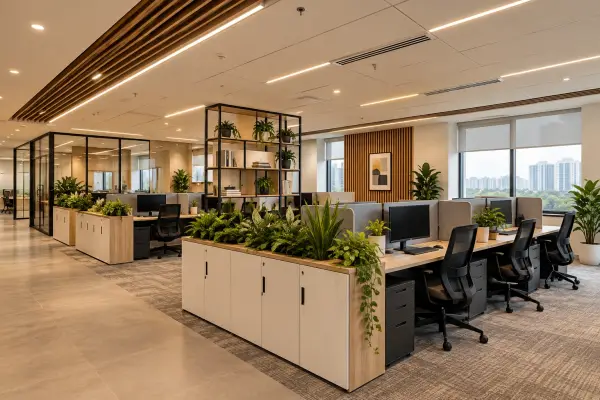
Workstations
Utilize different layouts and screen on desks and group teams with similar noise levels together. A partial partition can be created between rows using storage units.
Meeting Rooms
A room will only be as private as its weakest link, therefore the partitions should be extended up to the slab and gaps around doors closed. The glass doors with frosted film ensure that the interior won't be obscured.
Reception Areas
Avoid having waiting areas near places where sensitive work takes place. Don't place the reception counter where visitors can see screens or documents and to prevent conversations being heard use soft finishes.
Breakout Areas
Breakout spaces should be used for noise and social time, and should not be in focus space or in a phone booth. Control of sound through treatments on the ceiling, soft furnishings and rugs.
HR and Finance Areas
This is the level of privacy needed in these areas, having secured rooms, stored areas and controlled access. This is one of only a few times when a full cabin is a good idea and the cabin vs cubicle choice is clearly one based on need.
Common Mistakes to Avoid in Office Privacy Design
Most privacy problems in an open office come from a few planning mistakes, not from a lack of budget. Fixing one visible issue, such as noise, while ignoring layout and sightlines often leaves the real problem in place. These are the mistakes to watch for:
- Relying on a single fix, such as desk screens, to solve a noise problem
- Confusing sound absorption with sound blocking
- Placing focus desks next to the pantry, entrance or printers
- Skipping phone booths, so calls end up at desks
- Making screens so tall that the office starts to feel like a cubicle farm
These prevent it from becoming both a private and open office, not just at hand over hand, but long after the project has finished.
The Serein Spaces Approach to Office Privacy Design
Knowing Your Workflow
First, we get to know who receives calls, who does confidential work and who works with you, after that, zones are planned around how your people work.
Balanced Design
There is a combination of layout, furniture and acoustic treatment, so that none of these elements is required to achieve all of the goals of making a space private and comfortable.
Flexible Private Spaces
We don't go for more cabins, instead we go with booths, pods and meeting rooms that can grow with your team so you're not building walls.
Design to Handover
The design process, and the entire process to final delivery is managed under a single roof by Serein Spaces, making it easy for the business.
Conclusion
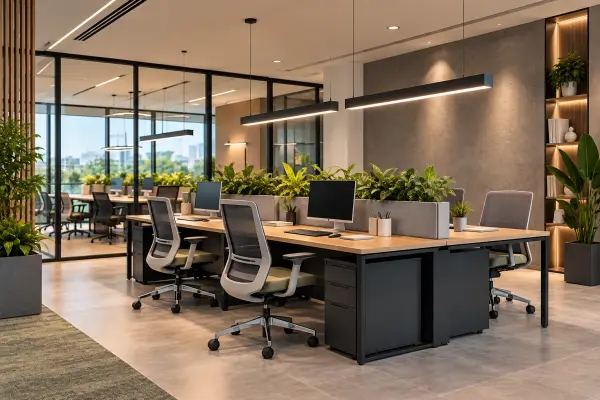
The key to privacy in the office goes hand-in-hand with how your team works, not with walling up the place. Acoustic materials, a few intelligent spaces and meeting rooms and the right layout can make a difference in making an open, flexible office comfortable and suitable for concentration and privacy.
With a new workspace, Serein Spaces can make it happen.

