
Corporate Interior Design: A Practical Guide for Modern Offices

Gaurav Chaudhary
Founder & Managing Director, Serein Spaces
The interior design of a corporate space is far more than just furniture and finishes in the office. It influences the way employees function, the impression your brand makes on your clients and the way your business runs on a daily basis. The design of the workplace, from space planning to lighting, materials and layout, all have a part to play in the overall experience of the workplace.
Today's businesses are going beyond impressive-looking offices. They want spaces where focus, collaboration and long-term operational efficiency can be achieved. That's why companies like Serein Spaces emphasize design that is both functional and aesthetically pleasing, allowing the office to continue to be productive long after its construction.
In this guide, we will take you through the entire process of corporate interior design, from its execution to the planning process and what businesses need to consider before embarking on such a project.
What Is Corporate Interior Design?
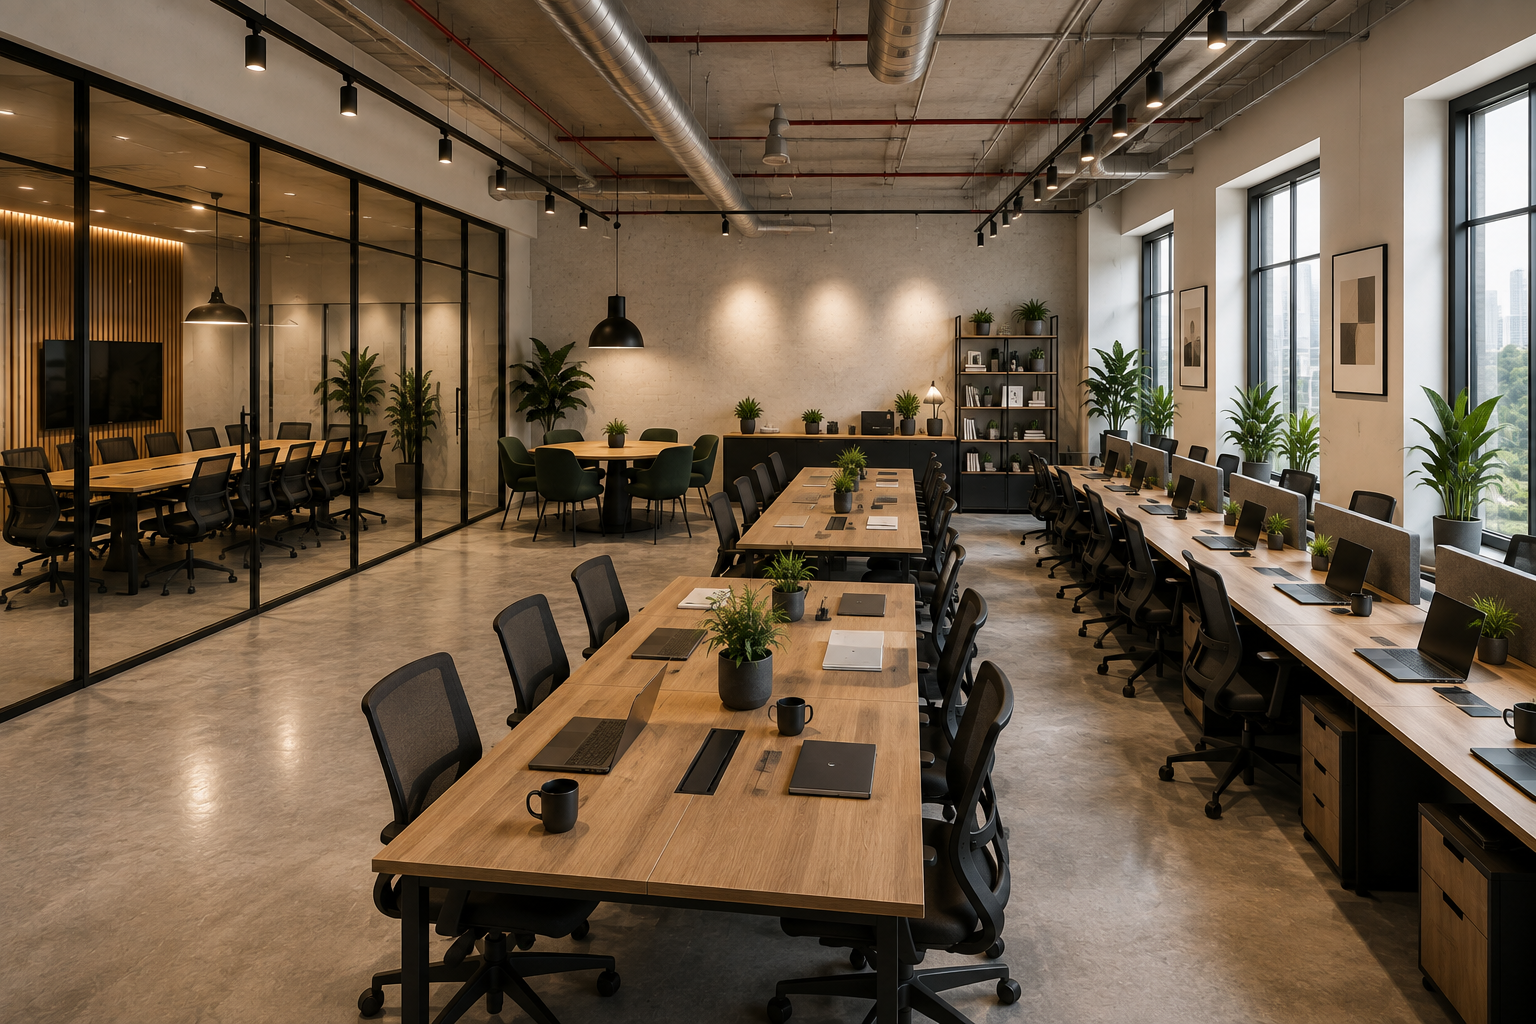
Corporate design deals with the planning, designing and implementing of office interior design to facilitate the way a business functions. While interior spaces at homes must be aesthetically pleasing, in corporate spaces there must be a fusion of functionality, aesthetics, employee comfort, branding and long-term efficiency.
The interior design of a company is normally used for the following spaces:
- Startups and corporate offices
- Co-working spaces
- Corporate headquarters
- Offices of IT and tech companies
- Professional service firms (PSFs) like law firms and CA firms
Planning is an integral part of all corporate interior projects. It helps the workspace stay consistent with the workflow of the business, the number of employees, future expansion plans and daily business requirements. If planning is done well, the office can become a space that is owned by its users rather than one that only looks great on opening day.
The Reason Why It Matters to Understand the Corporate Interior Design Process
The majority of delays and over-budget projects in corporate interiors do not begin in the field. They begin early, when a business agrees to buy furniture or finishes without first agreeing on the fundamentals. Knowing what you're doing in advance is not only helpful; it ensures that decisions remain consistent from the first layout through to handover.
Businesses that follow a clear process generally see:
- Fewer design changes during the project
- Increased budget and cost control
- Accurate and reliable schedules
- Increased staff satisfaction and performance
- Improved return on investment (ROI)
A structured process also ensures that the design is connected with real business goals, not just fads. This results in quicker turnaround, higher quality and a more pleasant experience for everyone involved, including leadership and employees who will use the space daily.
The Corporate Interior Design Process
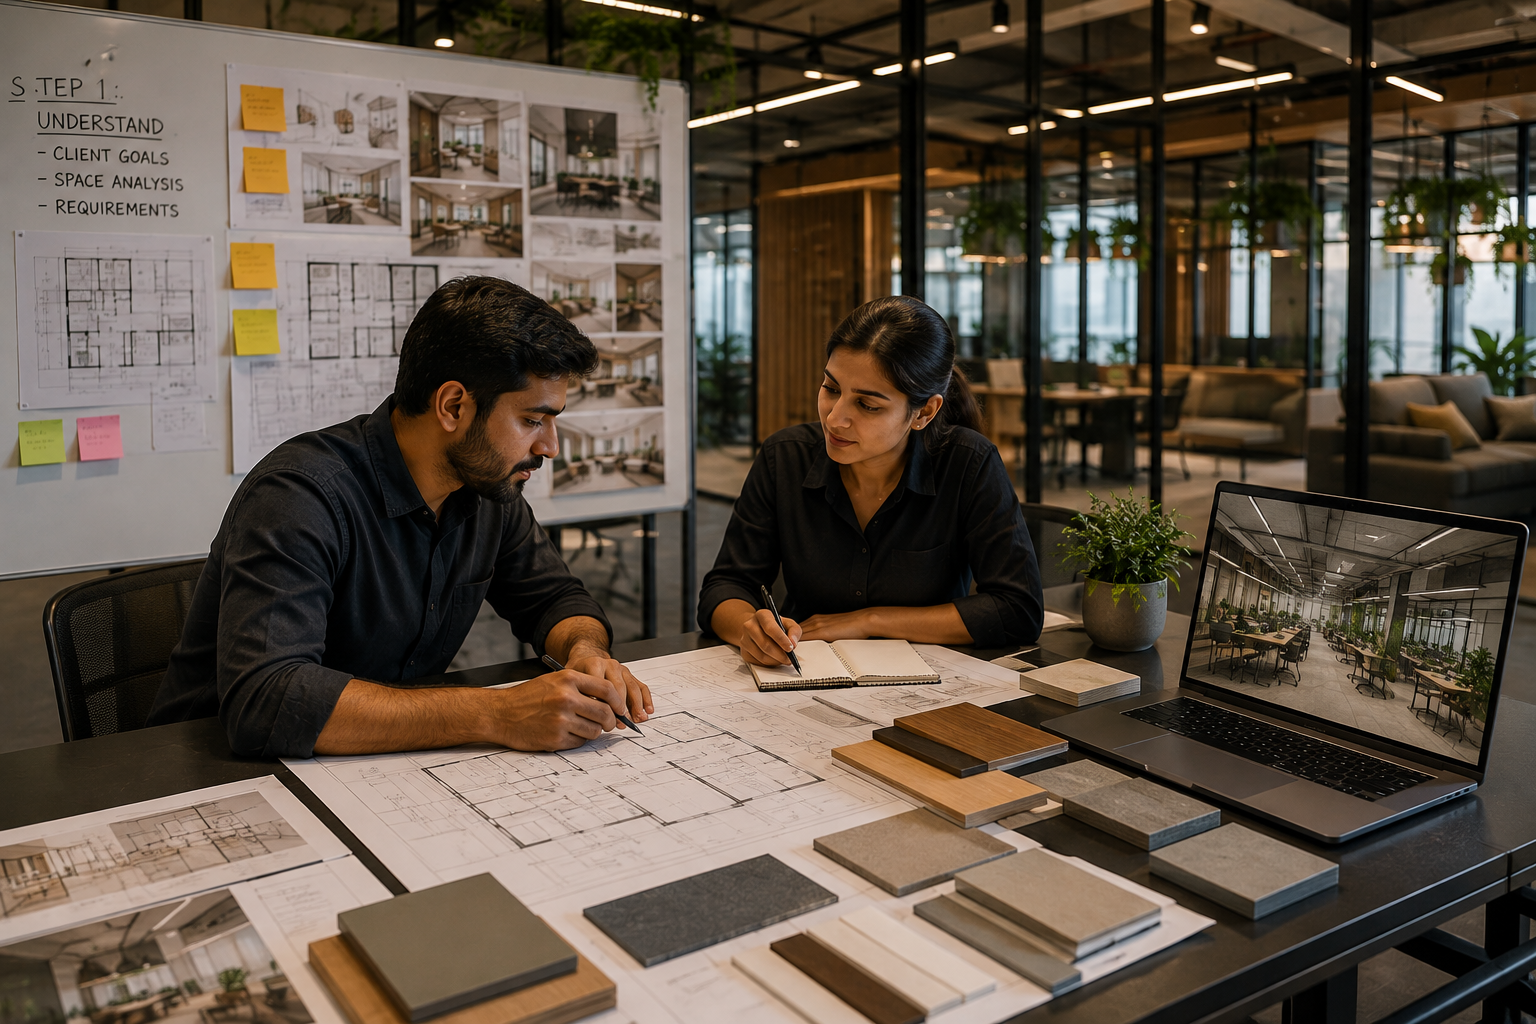
1. Requirement Analysis
The first step is to learn more about the business before any design is developed.
- The size of the team and department organization
- Work culture and daily work routine
- Budget expectations
- Project timeline
2. Site Visit & Space Evaluation
The team explores the real space to uncover limitations and opportunities in the early stages.
- Determine dimensions and structural conditions
- Electrical points and load capacity
- HVAC coverage and condition
- Fire safety and compliance requirements
3. Space Planning & Layout Design
The way the team works, rather than only the paper layout, is considered when planning layouts.
- Reception and waiting rooms
- Workstations and cabins
- Meeting and conference rooms
- Breakout zones and storage
4. Design & Material Selection
Appearance and durability are considered when selecting materials and finishes.
- Flooring, wall finishes and ceilings
- Furniture style and quality
- Consistent colour scheme and branding
- Long-term maintenance needs
5. Budget Planning & BOQ
A comprehensive Bill of Quantities provides the business with full visibility of project costs.
- Materials and finishes
- Furniture and fixtures
- Labour charges
- MEP-related expenses
6. Execution
After the design and budget are approved, construction work starts on site in an organised fashion.
- Civil and structural works
- Electrical and HVAC installation
- Floor and ceiling installation
- Finishing and furniture fit-out
7. Quality Check & Handover
The space is thoroughly checked before handover to ensure it is ready for use.
- Check conformity with design and safety standards
- Test electrical and MEP systems
- Complete final cleaning and touch-ups
- Review with the business prior to handover
Factors That Impact Cost and Schedule
| Factor | Cost Impact | Timeline Impact |
|---|---|---|
| Office size | High | High |
| Materials and finishes | High | Medium |
| Custom furniture | Medium-High | Medium |
| MEP requirements | High | High |
| Design changes | Medium | High |
| Material availability | Medium | High |
Any modifications to the design midway are likely to have the most significant effect on the project schedule, as they may require a review of approved plans and re-ordering of materials. One of the most straightforward ways to remain on budget and schedule is to complete the design in advance and adhere to it.
The Most Common Interior Design Blunders Companies Make
The most common office interior design mistakes companies make include:
- Choosing furniture and materials before finalising the design layout
- Not designing for the correct amount of MEP in the initial stages
- Not preparing a detailed BOQ, which can result in additional costs
- Making frequent design changes once execution has started
- Failing to take future team development and expansion into account
- Selecting vendors due to price instead of experience and reliability
These early mistakes can cause the project to go over budget, over schedule and require more rework later.
The Elements You Should Keep in Mind When Selecting a Corporate Interior Design Company
The selection of the appropriate partner can significantly affect the project's implementation process and final performance.
- Relevant experience in projects of comparable size and industry
- No hidden costs and a clear BOQ and pricing structure
- In-house MEP capability rather than multiple uncoordinated vendors
- Clear timelines and realistic project commitments
- Strong quality assurance processes
- A portfolio of completed projects relevant to your business
A transparent company that defines scope, cost and timeline from the beginning is more likely to provide a seamless experience through to handover.

How Serein Spaces Takes a Look at Corporate Interior Design
At Serein Spaces, we design all our new corporate interiors to your business requirements and not only on the basis of design trends.
Requirement Analysis
Understand your team, workflow, budget and timeline so the workspace is built around your business from day one.
Space Planning & Design
Layouts are designed to ensure your team can move around with ease and have a space that truly enables them to do their work.
Budget & BOQ Preparation
We create a detailed BOQ in advance, giving you full visibility of costs before going into execution.
Turnkey Execution
Serein Spaces completes projects from civil works to furniture and finishing through one source, giving the business a single point of contact.
Quality Check & Handover
Each space is examined in detail for handover so you'll be able to move into a ready-to-use office.
Conclusion
Corporate interior design is most effective when it is planned well, is realistic in terms of budget and goes back to business operations. With these building blocks in place, the project remains on track and the office can genuinely help your team accomplish its daily tasks.
If you are thinking of doing a corporate interior design project, Serein Spaces can help you with every aspect of the project from the initial requirement discussion to final handover.

