
How to Prevent Office Interior Project Delays: A Client's Planning Guide

Gaurav Chaudhary
Founder & Managing Director, Serein Spaces
An office interior project rarely goes over schedule for one big reason. It is usually a series of small delays, a design approval that took longer than expected, a material that arrived late, an approval that got stuck with the building management, that quietly added up over the course of the project. The one missed deadline can be a combination of several smaller deadlines.
This usually isn't something businesses need to contend with if they plan well. Early closure of requirements, sustained design approvals, and proactive procurement and coordination rather than a reactive approach as problems arise on site. This is why experienced interior companies like Serein Spaces build delay prevention into the planning stage itself, rather than treating it as something to manage only once work has started.
In this guide, we'll explore some of the reasons why these office interior projects tend to be delayed, what causes the most common delays and what the business can do to keep a project on track, from design to handover.
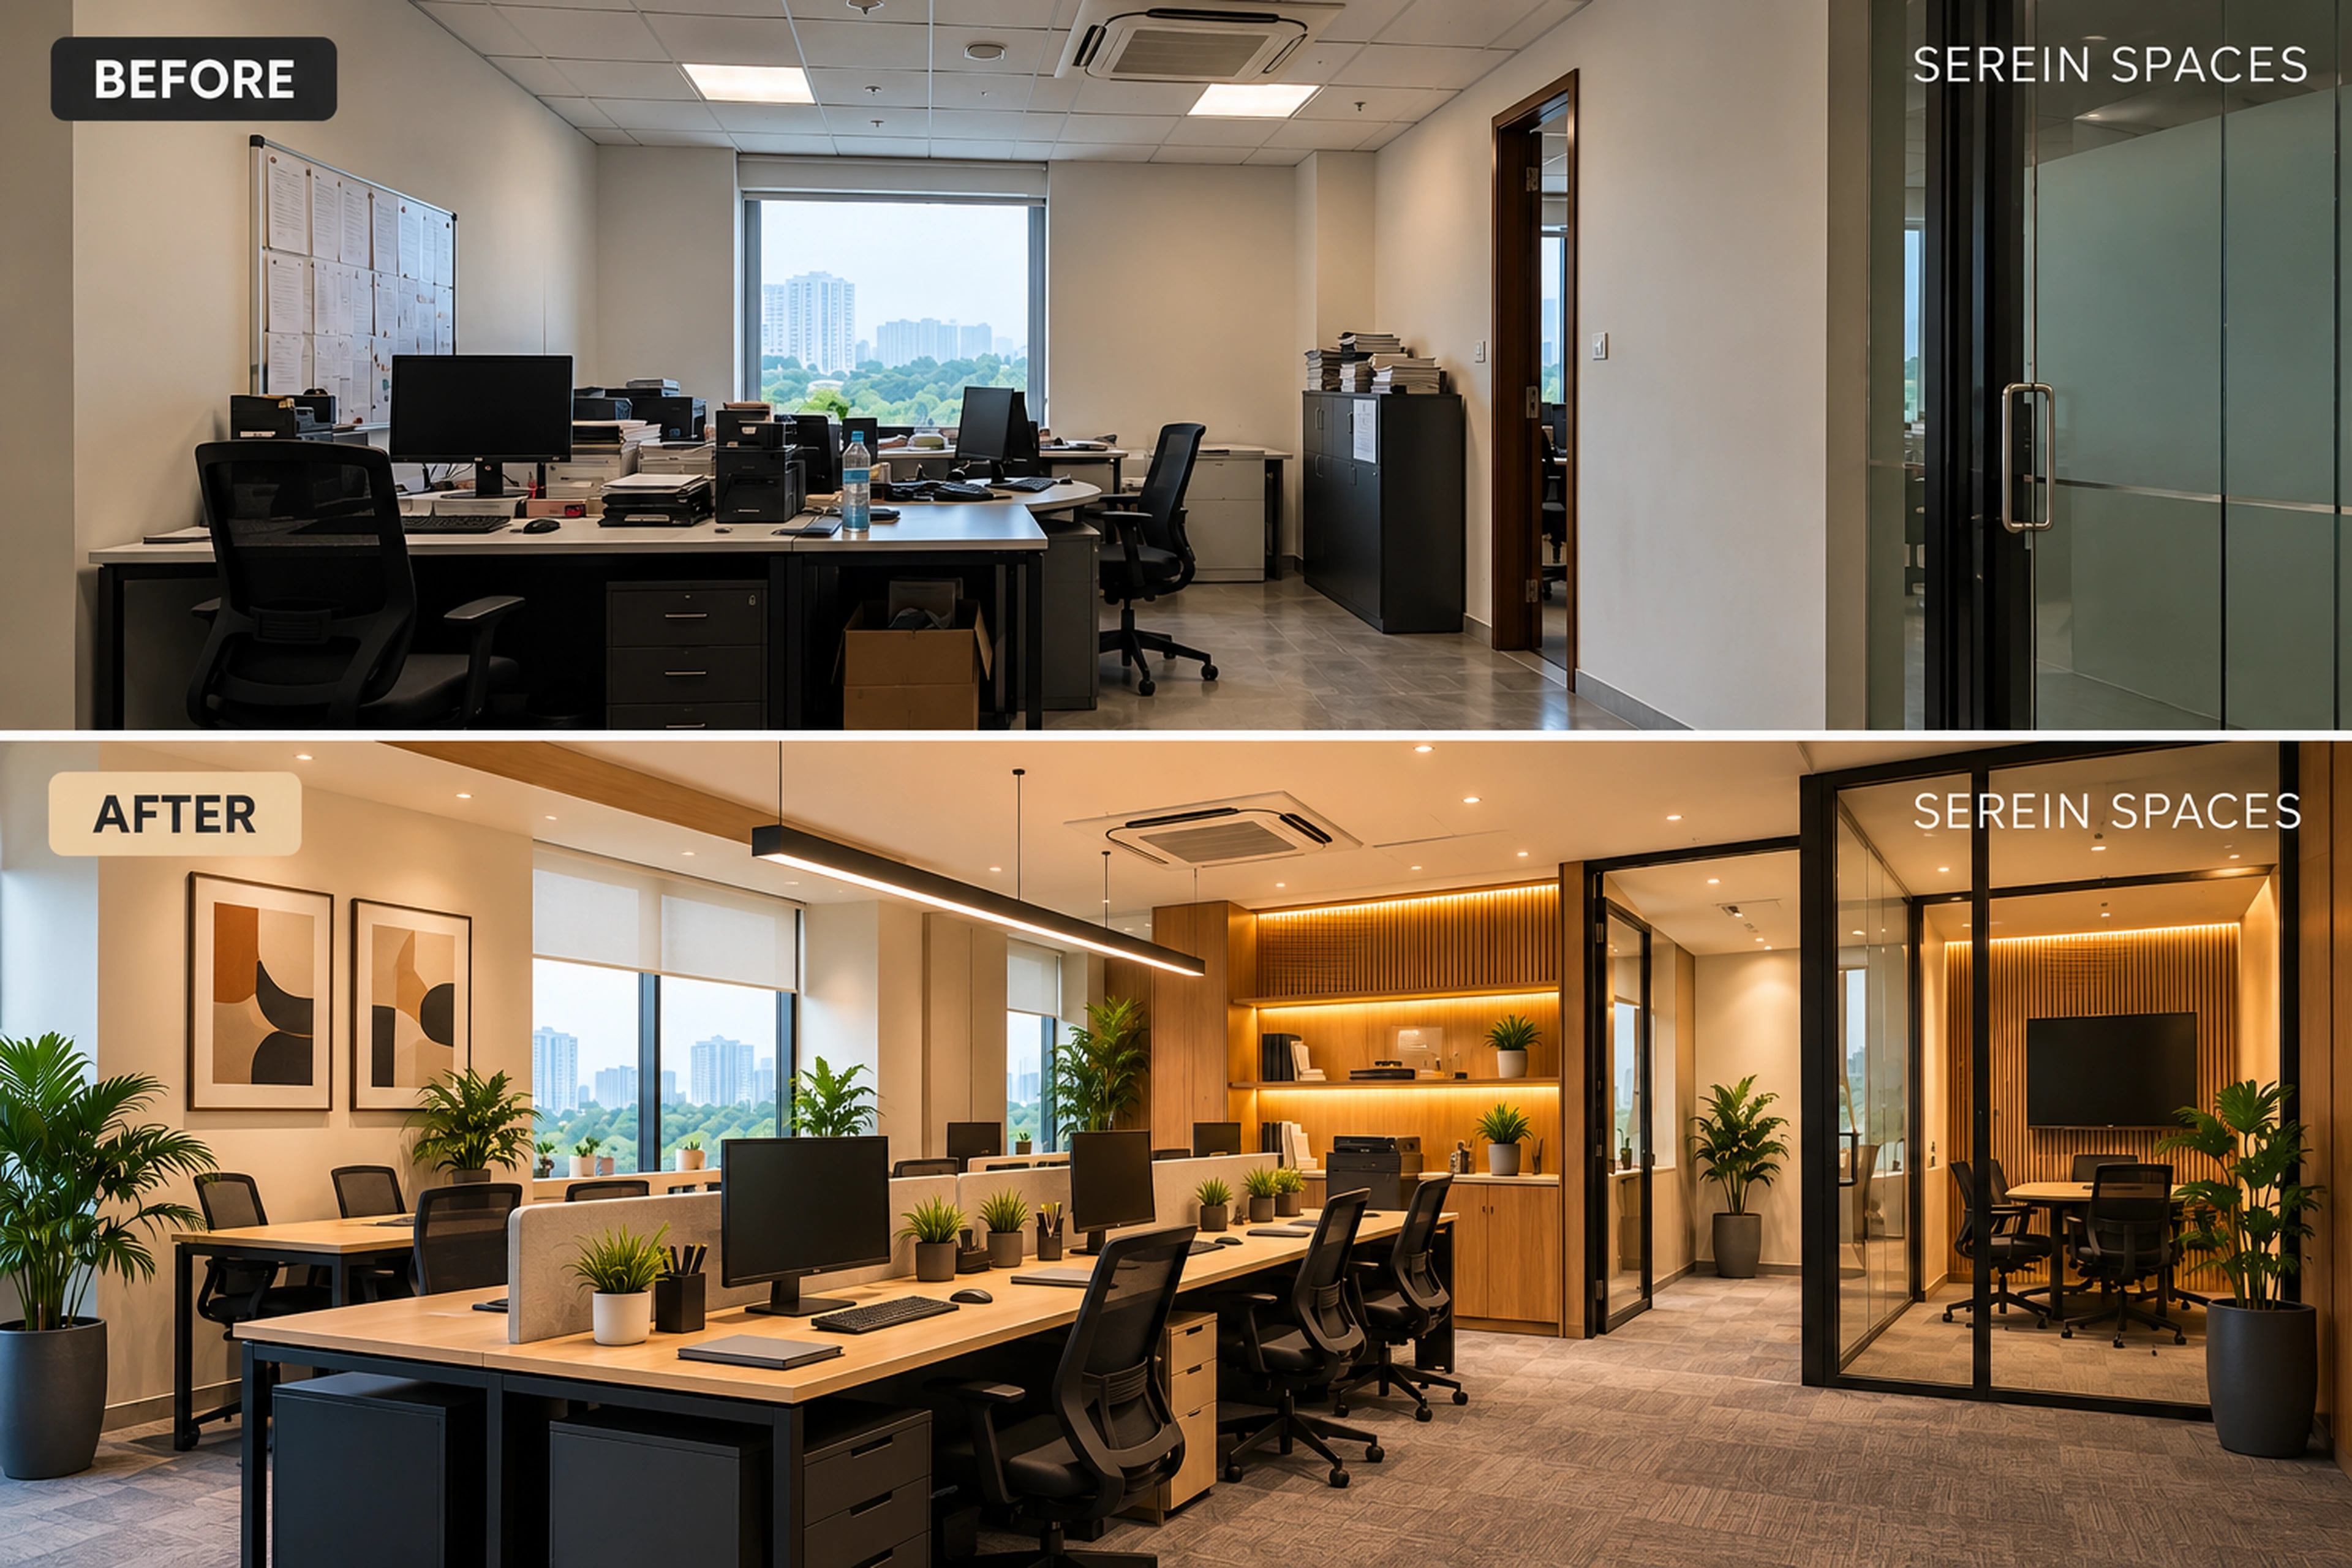
Why Do Office Interior Projects Get Delayed?
Rarely is there one dramatic setback that is responsible for the delay. Most frequently they develop incrementally, from multiple smaller overlaps which never were completely addressed during design development and by the time they emerge on the site, there isn't much space left to fit them in.
A delayed project typically shares a few common patterns:
- A scope that was never fully finalised before work began
- Design approvals that took longer than the timeline allowed for
- Materials ordered later than their actual lead time required
- MEP and civil work that were not coordinated with each other in advance
- Approvals from the building or landlord that were requested too late
- Communication gaps between the client, designer and contractor
None of these individually cause a major delay. It is when a few of them overlap that a project starts falling meaningfully behind schedule, without needing to point to any single point of failure.

Key Factors That Can Cause Office Interior Project Delays
Unclear Project Scope
A scope that leaves room for interpretation is one of the earliest sources of delay, since work often has to pause partway through while decisions that should have been made upfront get sorted out on site.
- Areas or zones not clearly defined before execution begins
- Furniture and fixture quantities left approximate rather than finalised
- Inclusions and exclusions not documented in writing
- Assumptions made by either side that were never confirmed
Delayed Design Approvals
Every day a design sits unapproved is a day added to the overall timeline, since procurement and execution usually can't move forward until sign-off is in place.
- Feedback rounds that stretch on without a clear deadline
- Multiple stakeholders reviewing designs at different times
- No agreed turnaround time for approvals
- Decisions delayed until the last stage of the design phase
Frequent Design Changes
Changes are normal on most projects, but when they keep coming after execution has already started, they tend to affect far more than just the item being changed.
- Layout changes requested after civil work has begun
- Material swaps decided midway through procurement
- Furniture specifications altered after ordering
- Changes made without confirming their impact on the timeline
Material Procurement Delays
Materials with long lead times are one of the more predictable causes of delay, yet they are often the ones ordered latest.
- Imported or made to order items not accounted for early
- Approvals for samples taking longer than expected
- Vendor stock shortages discovered only at order time
- No buffer built in for shipping or logistics delays
MEP and Contractor Coordination
When MEP and civil teams are not working off the same schedule, rework becomes almost unavoidable.
- Electrical and HVAC planning finalised after civil work starts
- Site access shared between multiple contractors without a clear sequence
- Conflicts between ceiling, lighting and ducting plans caught too late
- No single point coordinating between trades
Building and Landlord Approvals
Approvals from outside the project team are often the hardest to control, but the least accounted for in most timelines.
- Fire safety or structural approvals requested late
- Landlord or building management sign-offs pending
- Local authority clearances not factored into the schedule
- No buffer time built in for approval turnaround
Poor Communication
A lot of delay isn't caused by a decision going wrong. It is caused by a decision taking too long to reach the people who need to act on it.
- Updates not reaching all stakeholders at the same time
- No single point of contact for day to day decisions
- Approvals sent but not confirmed as received
- Site issues reported late because no clear escalation process existed
Budget Reassessments Mid-Project
As actual costs begin to get away from the original budget, work may need to be temporarily halted as the business decides what to do next and the stoppage is likely to have a domino effect on everything that comes after it.
- Specifications revisited after quotes came in higher than expected
- Scope trimmed midway to stay within budget
- Approval needed from multiple decision makers before proceeding
- No contingency set aside for this kind of adjustment
Site Readiness Issues
Execution can only start once the site itself is actually ready, and this is one of the more common points where a project stalls before it even begins.
- Previous occupant not vacated on the agreed date
- Bare shell handover delayed by the landlord or builder
- Utilities like power and water not functional at handover
- Site access or working hours restricted without prior notice
Vendor or Contractor Overcommitment
A contractor spread across several projects at once rarely has the manpower to keep all of them on schedule, and office interiors are usually the first to slip when that happens.
- Site teams shared across multiple ongoing projects
- Key tradespeople unavailable when the schedule needs them
- Material deliveries deprioritised in favour of other sites
- No dedicated project manager assigned to track progress
Benefits of Preventing Office Interior Project Delays
A project that stays on schedule does more than save time, it affects budget, business continuity and how smoothly the entire experience feels from start to finish.
- Lower overall project cost, since extended timelines add labour, supervision and storage charges
- No lease overlap, as the business can move into the new space exactly when planned
- Uninterrupted operations, with no need to extend old leases or work remotely longer than intended
- Fewer material and quality issues, since rushed last minute decisions are avoided
- Better coordination between design and execution, with each stage flowing into the next
- Stronger client and vendor relationships, built on a project that ran the way it was planned
These benefits compound as the project moves forward, a delay avoided early on tends to prevent several more from happening later.
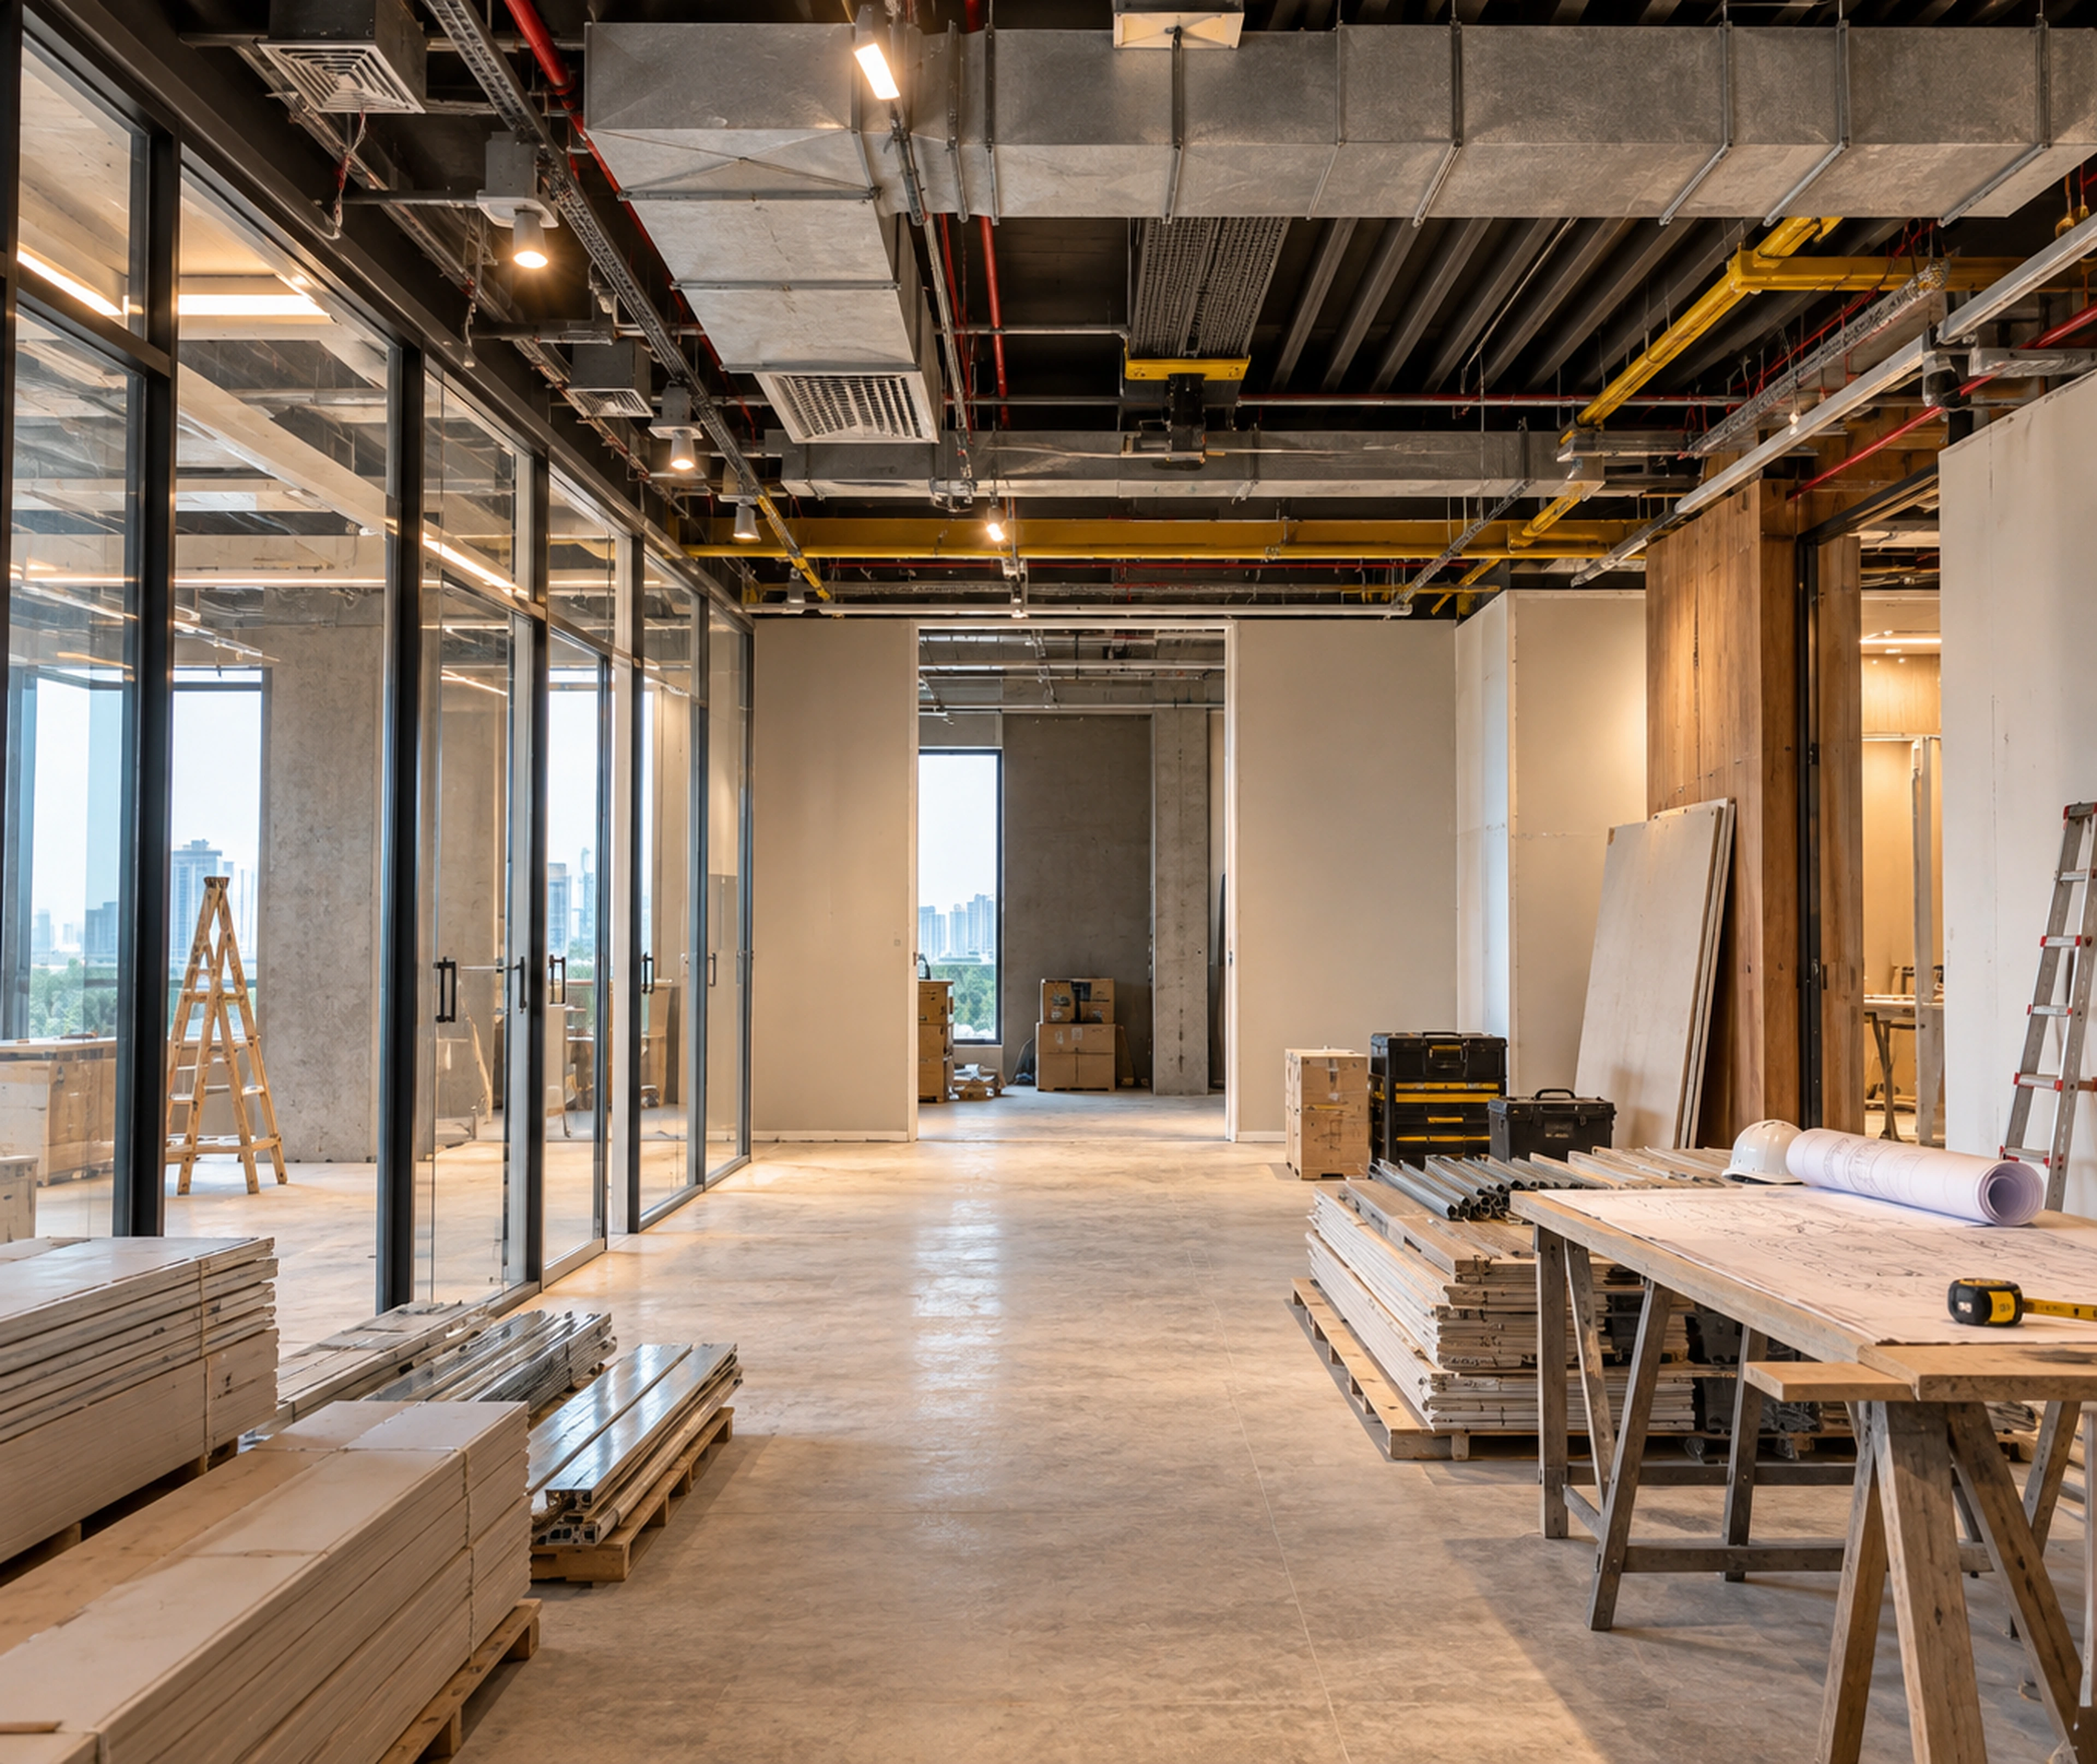
Planned vs Delayed Office Interior Project
The gap between a well planned project and a delayed one usually shows up in more than just the final handover date. It affects cost, coordination and how much control the business has over the process along the way.
| Aspect | Planned Project | Delayed Project |
|---|---|---|
| Timeline | Handover happens on the agreed date | Multiple extensions push handover back |
| Cost | Stays close to the original budget | Rises due to extended labour and supervision |
| Approvals | Turnaround times agreed and followed | Decisions pending, holding up next stages |
| Procurement | Materials ordered with lead time in mind | Items ordered late, causing site delays |
| Coordination | MEP and civil work planned together | Trades conflict on site, causing rework |
| Business Impact | Team moves in as scheduled | Lease overlap and disrupted operations |
A planned project isn't one where nothing ever changes, it's one where the process is structured well enough that changes don't derail the timeline that follows.
Practical Ways to Prevent Office Interior Project Delays
Finalise Your Requirements Early
Establish the scope, layout and specifications prior to design. After-the-fact changes will typically cost more time than will it take to get requirements right initially.
Approve Designs Within Agreed Timelines
Give feedback and sign off within a specific time frame and adhere to it. The design is key to the procurement and execution of the project, and each delay in the approval of the design results in a delay of the rest of the program.
Order Long-Lead Materials Early
Identify anything with a longer procurement time, imported finishes, made to order furniture, specialised fixtures, and place those orders as soon as the design is approved. Waiting until execution begins is usually too late.
Coordinate MEP Before Site Execution
Don't coordinate electrical, HVAC, and civil plans after work has begun on site, they need to be done beforehand. This prevents rework that occurs if there is a conflict between ceiling, ducting and lighting at the halfway stage.
Keep a Clear Change-Order Process
Reach an agreement about how a change is requested, approved and costed prior to the start of the project. This prevents conflicts from arising, and ensures that everyone is aware of the consequences on budget and schedule before beginning work.
Track Progress Against Project Milestones
Always monitor and check progress against the agreed schedule throughout, not just when it seems to be falling behind schedule. It's much easier to catch a small delay in the early stages than a large delay in the late stages, just before handover.
Common Mistakes That Cause Office Interior Project Delays
- Starting execution before the scope is fully finalised
- Letting design approvals drag on without a set deadline
- Ordering long-lead materials only after execution begins
- Planning MEP and civil work as separate, disconnected stages
- Accepting a change verbally without a confirmation of impact and/or timeline.
- Letting decisions to be made at the last minute for Landlord / Authority approvals
- Assuming a contractor's availability without confirming it upfront
- Reviewing progress only when something already looks delayed
Avoiding these keeps the project moving at the pace it was originally planned for, and prevents small gaps early on from turning into a delayed handover later.
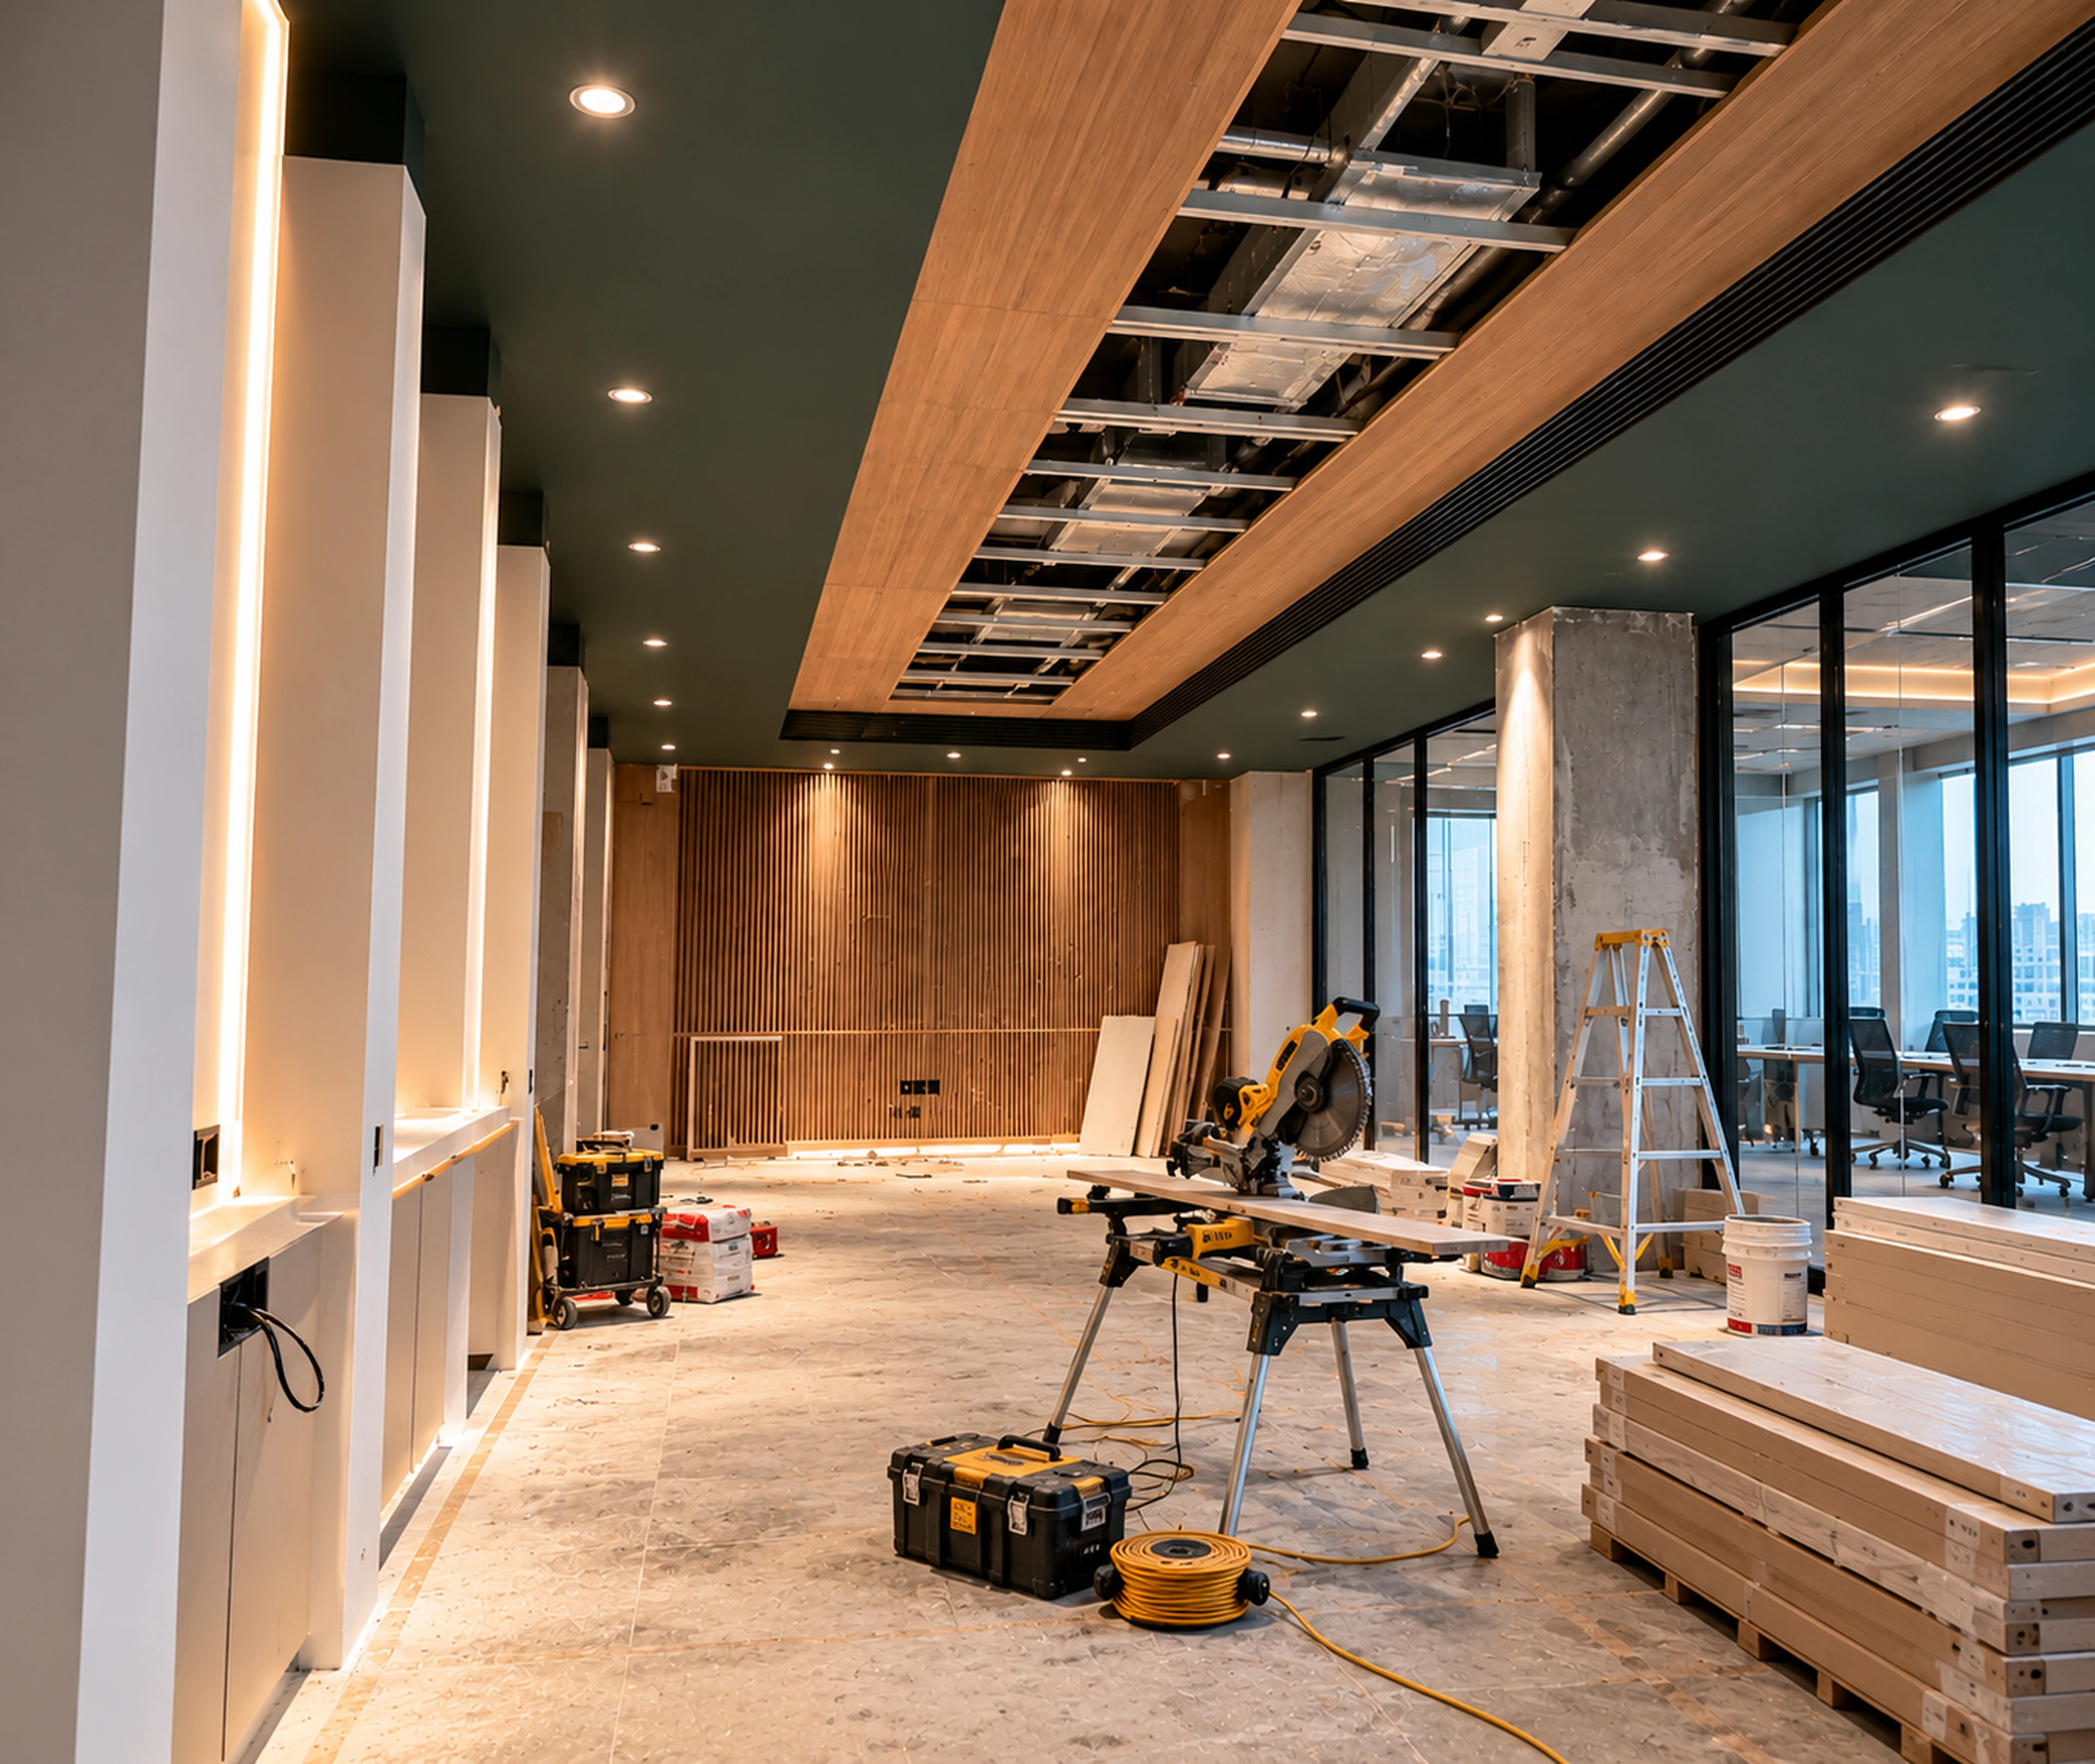
The Serein Spaces Approach to Office Interior Projects
Understanding Your Requirements
We start by finalising your scope, layout and specifications in detail before design work begins, so procurement and execution aren't held up by decisions that should have been made earlier.
Detailed Planning
Timelines, material lead times and approval stages are mapped out upfront, with buffer built in for the parts of the process that are hardest to control, like landlord or authority approvals.
Coordinated Execution
MEP, civil and finishing work are planned together rather than as separate stages, so conflicts between trades are caught before they turn into rework on site.
Design to Handover
We manage the project end to end under one roof, tracking progress against agreed milestones so any gap is caught early, long before it becomes a delay at handover.
Conclusion
There are rarely any single problems that come from the delays in the office interior, rather they accumulate, with all the different potential scope, approval, procurement or coordination issues never being fully resolved on time. The positive is that each one of these can be managed separately and a business that anticipates them in the beginning will have few of the friction issues that can arise afterwards.
When designing and decorating your interior for an office, if you want it to stay on schedule – starting at day one, Serein Spaces can help you with that. Get in touch to talk through your timeline.

