
How to Design an Office That Can Adapt as Your Team Grows

Gaurav Chaudhary
Founder & Managing Director, Serein Spaces
Growing offices aren’t just a matter of having vacant seats and waiting for employees to be added. It’s all about designing an office space that can take in new teams and new working methods without being rebuilt every time. A scalable office reflects where a business is now and where it is going.
Traditionally, a company would plan an office only for the day they were moving in. Today they want layouts that are flexible, furniture that can move, and services that can grow with more hiring or a change to hybrid working. That’s why interior companies such as Serein Spaces design spaces that grow with the business, rather than being renovated over and over.
In this guide, let’s explore what scalable office design is, why it’s essential and what makes an office fit for growth.
What Is Scalable Office Design?
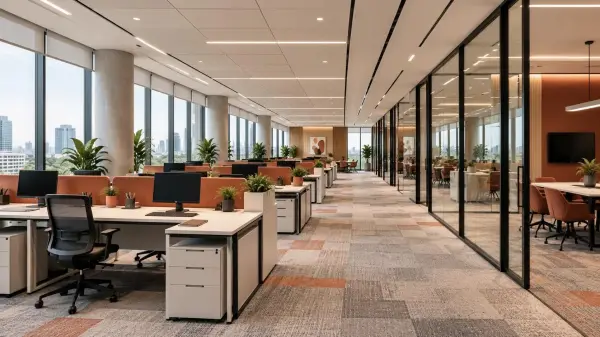
Scalable office design isn’t about creating a larger office space than you require. It’s about optimising the office space, its furniture and services to accommodate more staff or a new approach to working without a major building project. The design makes it flexible; flexibility isn’t something that can be found in a few empty seats.
Scalable offices normally have these features:
- A layout planned around expected team size, not just current staff
- Flexible zones that can change use over time
- Modular desks and furniture that are easy to add, move or rearrange
- Meeting and collaboration areas that expand or divide as needed
- Power, data, lighting and air conditioning planned with spare capacity
- Good storage and circulation even as the team expands
That way, the office stays functional through every phase of growth, and a new team means reorganising the space, not renovating it. Knowing this makes it easier to see why a scalable office matters.
Why Should Your Office Design Adapt to Business Growth?
Businesses don’t always develop in a linear fashion. Hiring happens in waves, teams are rearranged, new members join, and hybrid attendance changes throughout the year, even from quarter to quarter. An office that cannot cope with these changes ends up crowded in some areas and empty in others, affecting both how the workplace functions and the cost of running it.
An office that adapts to growth generally supports these needs:
- New hires getting a ready workstation instead of a squeeze
- Fewer disruptive refurbishments, with less downtime and noise
- Better use of floor area, with fewer unused or overcrowded zones
- Flexibility for hybrid attendance and shifting team sizes
- Lower long-term costs, as growth needs fewer structural changes
- A comfortable, productive workplace as the team grows
When these needs are planned for from the beginning, growth is incorporated into the design.
Key Elements of a Scalable Office Design
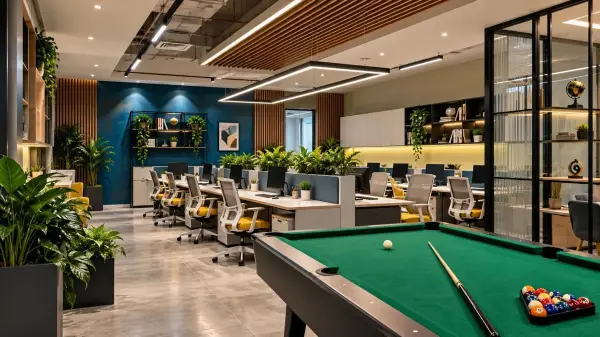
Flexible Office Layouts
The office is designed around scalable zones rather than fixed rooms.
- Desk areas laid out on a repeatable grid
- Open floor space kept for future teams
- Zones that can change use, such as focus areas becoming collaboration areas
- Circulation and exits sized for the larger team
Modular Workstations and Furniture
Modular components allow the office to change when needed without replacing everything.
- Desks that connect, separate and extend as teams grow
- Standard sizes, so new units match existing ones
- Movable storage and lightweight screens
- Well-designed chairs that suit different people and workstations
Flexible Meeting Rooms and Collaboration Areas
These rooms must adapt to demand, which often grows faster than the number of staff members.
- Small huddle rooms for short meetings
- Larger rooms that combine or divide with movable partitions
- Breakout areas that can provide overflow seating
- Flexible furniture arrangements for workshops and team meetings
Scalable Electrical, HVAC, and IT Infrastructure
Technology and services are planned for the larger office from the start, rather than added afterward.
- Floor boxes and power points spread across the floor
- Air conditioning and lighting zoned, so layout changes don’t need rework
- Cabling with spare capacity for new users
- Space in the network room for added equipment
Smart Space Planning and Storage
With a growing team, storage and planning decisions determine how much floor space remains available for use.
- Shared storage instead of a cabinet at every desk
- Lockers for hybrid and shared desks
- Storage kept along walls and partitions, away from growth zones
- Spare area for future desks or rooms, in line with space-per-employee requirements
When these factors are in place, they show up in everyday work.
Benefits of Scalable Office Design
A scalable office does more than accommodate new employees. It has a direct impact on how the team functions and on the day-to-day operations of the business.
- Faster onboarding, with a ready workstation on a new hire’s first day
- Better use of floor area, as desks, rooms and zones match how the team actually works
- Higher productivity, as the layout continues to support focused and collaborative work when team size changes
- More flexibility for hybrid work, as attendance patterns can shift without a redesign
- Smoother team changes, as departments can be moved or expanded without disruption
- A stronger impression on clients and prospective employees, who notice a well-planned workplace
These benefits build up over time, and a scalable office is as much an investment in business growth as it is in today’s layout.
Flexible Office Layout vs Traditional Office Layout
| Aspect | Traditional Office Layout | Flexible Office Layout |
|---|---|---|
| Layout | Fixed cabins and rows of desks | Open zones that can be rearranged |
| Furniture | Standard, hard to move or extend | Modular and easy to add |
| Partitions | Permanent walls | Movable where change is likely |
| Infrastructure | Planned for current team size only | Planned with spare capacity |
| Adaptability | Needs renovation to add people | Needs rearranging, not rebuilding |
| Long-term cost | Higher, as changes repeat | Lower, as the plan absorbs growth |
Common Mistakes to Avoid When Planning a Scalable Office
- Designing the fit out only for today’s team size
- Filling every square foot at move-in, leaving no room to grow
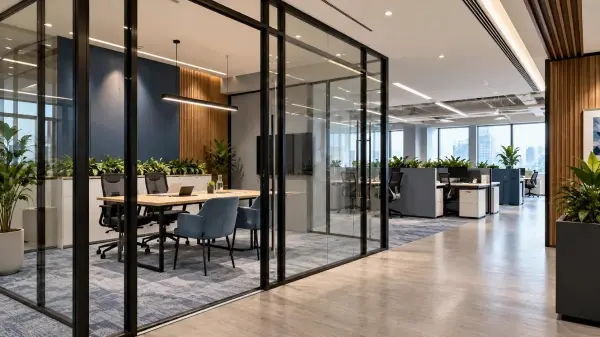
- Using permanent walls in areas likely to change
- Ignoring power, data and air conditioning capacity
- Choosing furniture that can’t be extended or matched later
- Planning for total team size and overlooking the busiest days in hybrid teams
Avoiding these mistakes keeps the office flexible and affordable to change, not just in year one but as the team keeps growing.
The Serein Spaces Approach to Scalable Office Design
Knowing Your Growth Plan
First, we get to know your current staffing level, the number of staff you expect to hire and your working patterns. Then we design a layout that suits you now and in the future.
Modular by Default
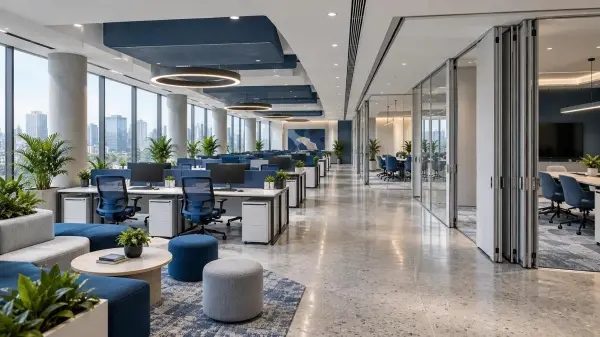
Furniture, partitions and layouts are chosen so they can be added, moved or extended to accommodate growth without rebuilding.
Planned Services
Power, data, lighting and air conditioning are designed with spare capacity and can expand to support additional workstations without opening the floors and ceilings.
Design to Handover
The design process and final delivery are managed under one roof by Serein Spaces, keeping things simple for the business.
Conclusion
When it comes to scalable office design, planning for the team you will have is best. With flexible layouts, modular furniture, demountable partitions and well-planned services, the office can expand with your business.
From creating a new space to preparing an existing space for expansion, Serein Spaces can make it a reality.

