
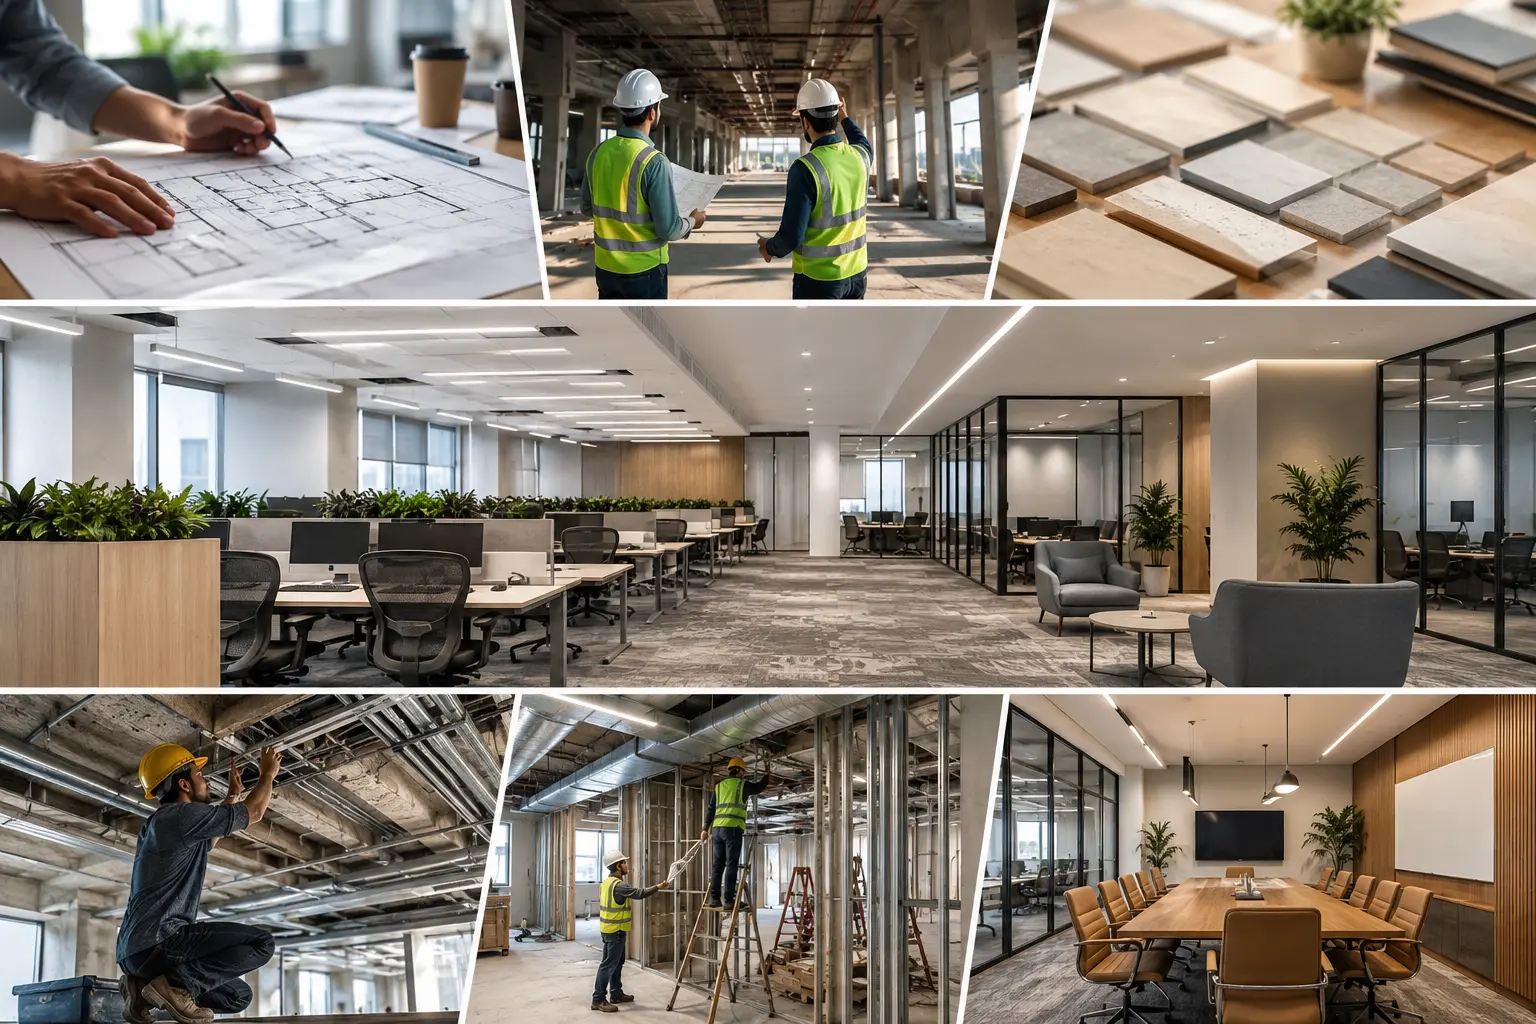
Commercial Office Fit Out: A Complete Guide to Process, Cost and Planning

Gaurav Chaudhary
Founder & Managing Director, Serein Spaces
The process of starting up a new office is always the same. You receive the keys, pass through the empty space and imagine your team working there. However, between that empty space and a working office is a procedure that most business owners have never experienced before the fit out.
Commercial Office Fit Out is the way to transform an empty or unfinished space into a functional office. It includes the civil work, electrical systems, HVAC, plumbing, floor work, ceilings, furniture and finishes. The difference between a seamless and a stressful fit out isn't necessarily the design. It is the planning of the process prior to the first wall being lifted.
Once businesses get rolling, they have similar questions. What time would it take for this to occur? So, what determines whether the cost is low or high? Should the single key worker partner be responsible for all of this or should separate vendors be used?
This guide takes you through the complete fit out process, the actual cost considerations and the planning that helps keep a fit out on schedule and budget.
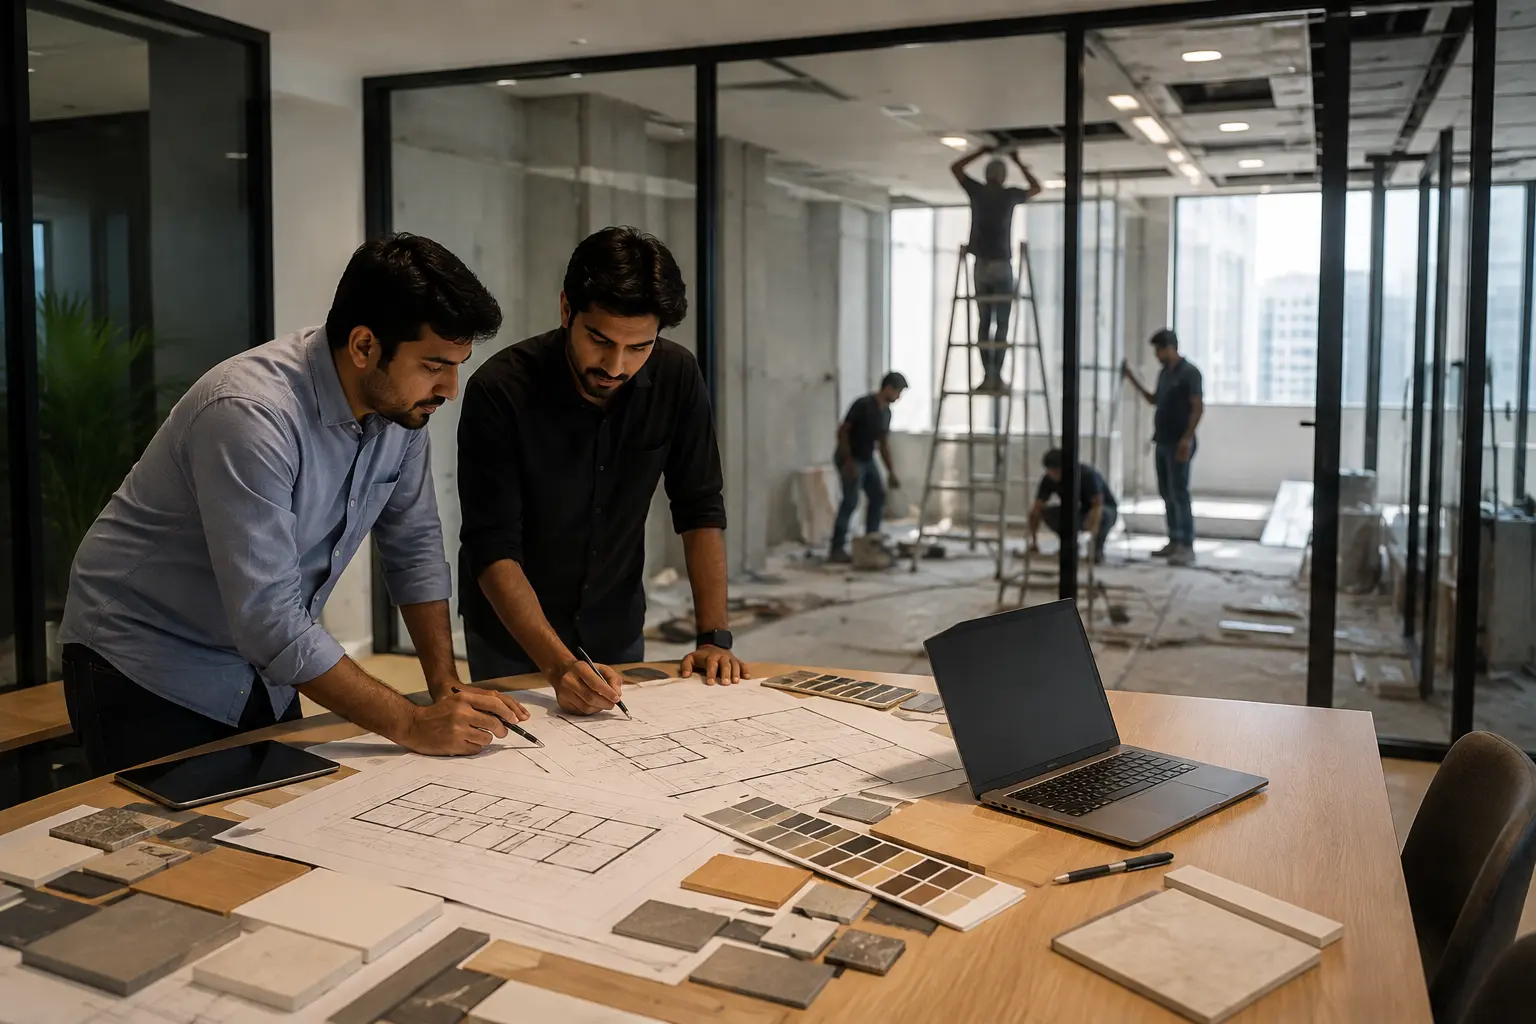
What Is Commercial Office Fit Out?
Commercial office fit out involves planning, designing and realising a commercial space to a functional workplace. A fitted-out office is stocked with the right partitions, flooring, lighting, furniture and building systems, and ready for staff to move into and be productive.
The standard office fit out consists of:
- Space planning
- Partitions and cabins
- Flooring
- Ceilings
- Lighting
- The mechanical, electrical and plumbing system
- Furniture
- Finishes
The right fit out plan is vital to all fit out projects as it helps to ensure the completed workplace is suitable for the company's workflow, staffing and daily operations.
Why Understanding the Fit Out Process Matters
Most delays in a fit out don't start on site. They start early, when a business skips straight to finishes and furniture without agreeing on the basics first. Knowing the process before you begin isn't a formality. It's what keeps decisions consistent from the first drawing to handover.
A clear process gives each stage a plan to follow. When businesses plan this way, they see:
- Fewer design revisions
- Better budget control
- Realistic deadlines
- Higher employee productivity
- Better return on investment
This also keeps every decision tied to business goals and lowers overall risk. In practice, that means:
- Faster execution
- Lower costs
- Better quality
- Smoother coordination
The Commercial Office Fit Out Process
1. Requirement Analysis
The team collects business goals, strength of the employees, requirements of different departments, timeline and budget before any design work is done.
2. Site Visit & Space Evaluation
Thorough site inspection, structure, measurements, HVAC, electrical points and fire safety compliance are all covered and issues are identified early.
3. Space Planning & Layout Design
Reception space, workstations, cabins, meeting rooms, pantry, break out areas and storage space are determined.
4. Design & Material Selection
Materials, colours, finishes, furniture and branding elements are determined not only in terms of appearance but also in terms of budget and durability.
5. BOQ & Budget Planning
Detailed Bill of Quantities prepared which includes materials, labour, furniture and MEP costs for complete budget transparency.
6. MEP & Technical Planning
Electrical, HVAC, plumbing, fire safety, and IT infrastructure planning are integrated and checked along with design to ensure that there is no rework later on.
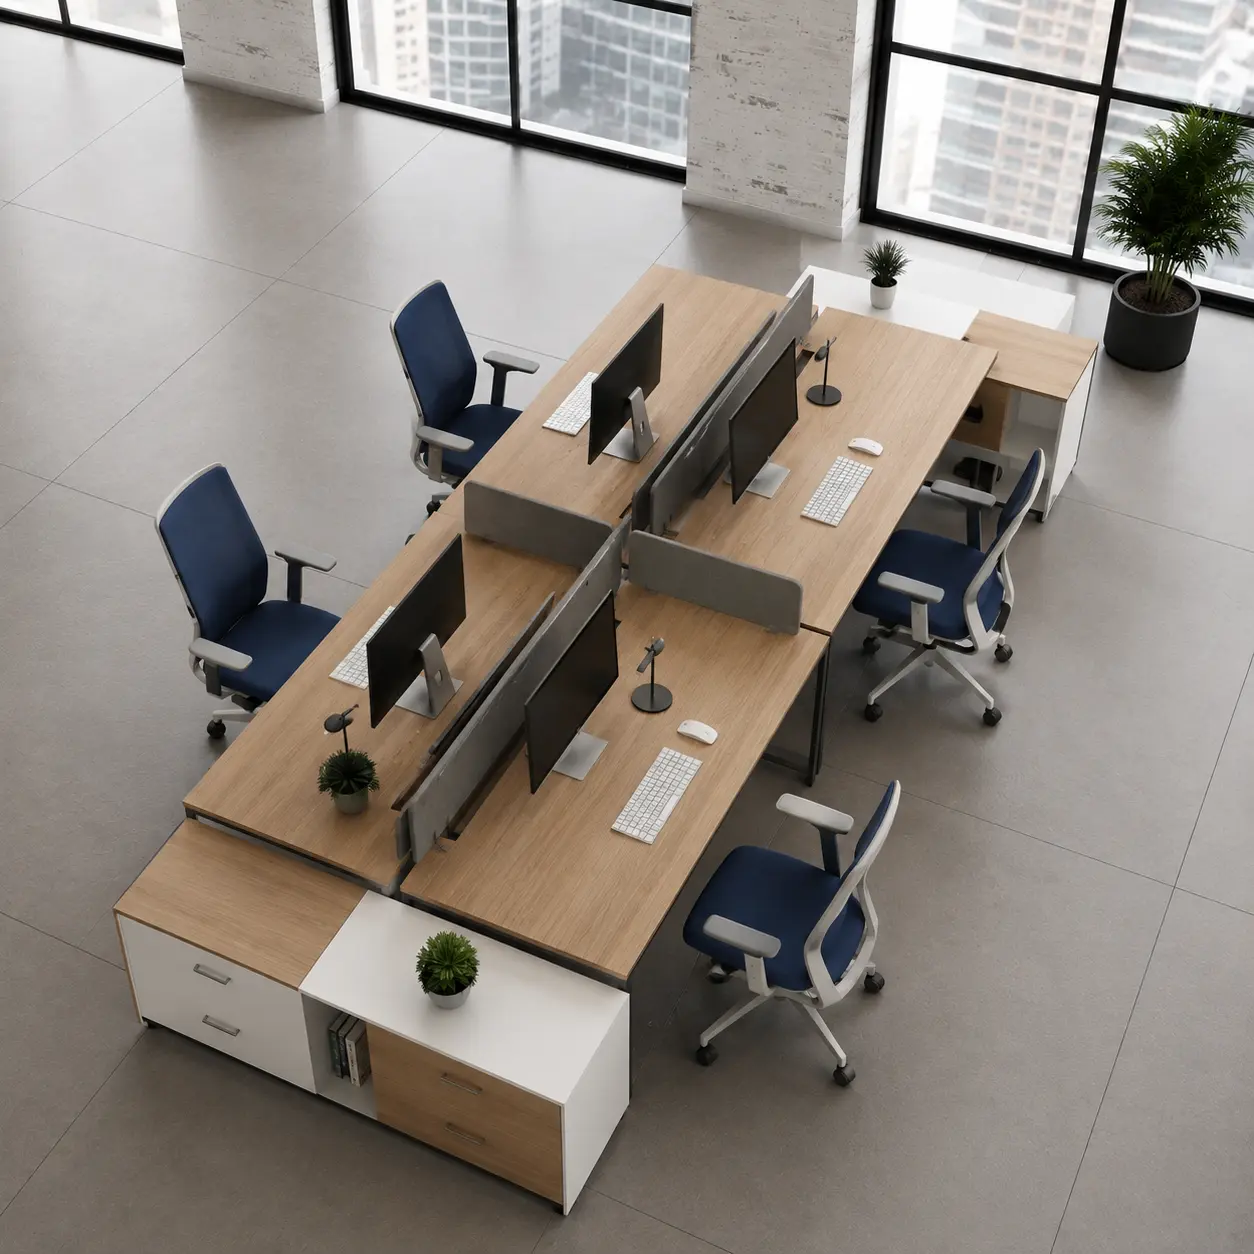
7. Execution
The project undergoes the following steps:
- Demolition
- Civil work
- Electrical
- HVAC
- Flooring
- Painting
- Furniture installation
- Final cleaning
8. Testing & Handover
Final quality inspection and system testing to ensure all is in order to meet design and safety standards prior to handover.
What Affects the Cost and Timeline?
There are a number of factors that affect both the cost and timeframe of a commercial office fit out project, at times simultaneously.
| Factor | Cost Impact | Timeline Impact |
|---|---|---|
| Office size | High | High |
| Materials | High | Medium |
| Custom furniture | Medium–High | Medium |
| MEP upgrades | High | High |
| Design changes | Medium | High |
| Material availability | Medium | High |
The changes in design, as they are introduced during the process, have the greatest impact on the project timeline as they may involve redesigning the plans already approved as well as re-ordering the materials.
What is a CAT A and CAT B Office Fit Out?
Commercial office fit outs are typically split into two categories – CAT A and CAT B – where A is the level of fit out the space offers for its new users, and B is the degree of fit out it provides to the people who will be using it.
| CAT A | CAT B |
|---|---|
| Basic finished space | Occupier-ready workplace |
| Core services only | Detailed workplace systems |
| Basic finishes | Custom finishes |
| Limited layout | Full workplace planning |
A CAT A fit out is a fit out that usually contains rai. Just raised flooring, suspended ceilings, basic lighting and mechanical services – no partitions, furniture or branding. CAT B takes this on board and builds on it with the partitions, the furniture, the bespoke finishes, and the MEP systems that reflect the day-to-day working of the business.
How Should Businesses Plan an Office Fit Out?
In a commercial office fit out, planning ahead is key to staying on budget and on track. Before businesses start construction, they must have been made clear to them as follows:
- Define workplace requirements
- Come up with a sensible budget
- Set a definite time limit
- Establish employment goals and plans for growth
- Finalise space planning
- Confirm MEP requirements
- Make a comprehensive Billing of Quantities (BOQ)
- Contingencies should be left in the budget
- Agree on approvals and sign offs before work begins
To prevent delays and budget overruns, these issues should be resolved as early on in the process as possible. After you have developed your own plan, there is another significant decision to make: who will help you realize your plan?
What to Look for in a Commercial Office Fit Out Company
The following is a list of things to look for before engaging a fit out company:
The success of the project can be directly linked to the choice of fit out partner. It is a good idea to verify:
- Practical knowledge of projects of comparable size for commercial applications
- Transparent BOQ & pricing
- In-house MEP capability
- Strong project management
- Quality control processes
- Clear, realistic timelines
- Completed projects that are relevant to the topic
If a company is clear and transparent about scope, cost and time up front, then they are likely to be good at it the rest of the way.
Common Commercial Office Fit Out Mistakes to Avoid
- Evolution of needs that results in a change in budget
- Vendor coordination issues
- Delayed material procurement
- Timeline extensions
- Multiple design revisions
- Poor MEP planning
- Ignoring contingency budget
How Serein Spaces Approaches Commercial Office Fit Outs
Requirement Analysis
We start by understanding your business: workspace needs, budget, brand identity and timeline. This shapes a fit out plan built around your actual goals, with fewer changes and delays later.
Space Planning & Design
Your staff will have a comfortable space to work in, layouts will be designed to optimise your space and increase efficiency.
MEP Coordination & BOQ Preparation
We plan the MEP work, select materials and prepare a detailed BOQ. This means you have complete visibility into the costs and can plan accordingly from the beginning.
Turnkey Execution
From civil work to electrical, furniture and final finishes, Serein Spaces handles the entire fit out under one roof. One team, one point of contact, a hassle-free process.
Quality Inspection & Handover
Once the work is done, we run a full quality check across the space before handover, so you get an office that's genuinely ready on time.
Conclusion
Good planning, realistic budgeting, good space planning, coordinated MEP work and disciplined execution are key to a successful commercial office fit out. If these are correct, then the project is not delayed and there is no overrun in the budget.
For commercial office fit out's, Serein Spaces can assist with the planning stages to the completion of the fit out.

