
What Should Be Finalised Before Starting an Office Interior Project?

Gaurav Chaudhary
Founder & Managing Director, Serein Spaces
An office interior project rarely runs late or over budget for one big reason. It is usually a series of smaller decisions left open for too long, a material choice not confirmed, a layout change agreed verbally but never drawn, an electrical point added after the wall was already finished, that quietly add up over the course of the project. By the time work is underway, there is very little room left to handle them without cost or delay.
Most of these problems can be solved on paper, before any work starts. Early closure on budget, layout, design and technical requirements, backed by documentation rather than conversation, is what keeps a project moving once contractors are on site. This is why experienced interior companies like Serein Spaces handle this stage as part of the project itself, not something to work through once construction has already started.
In this guide, we will walk through what needs to be finalised before an office interior project begins, why each decision matters, and how a business can check that its project is ready to start on site.
What Is an Office Interior Project Checklist?
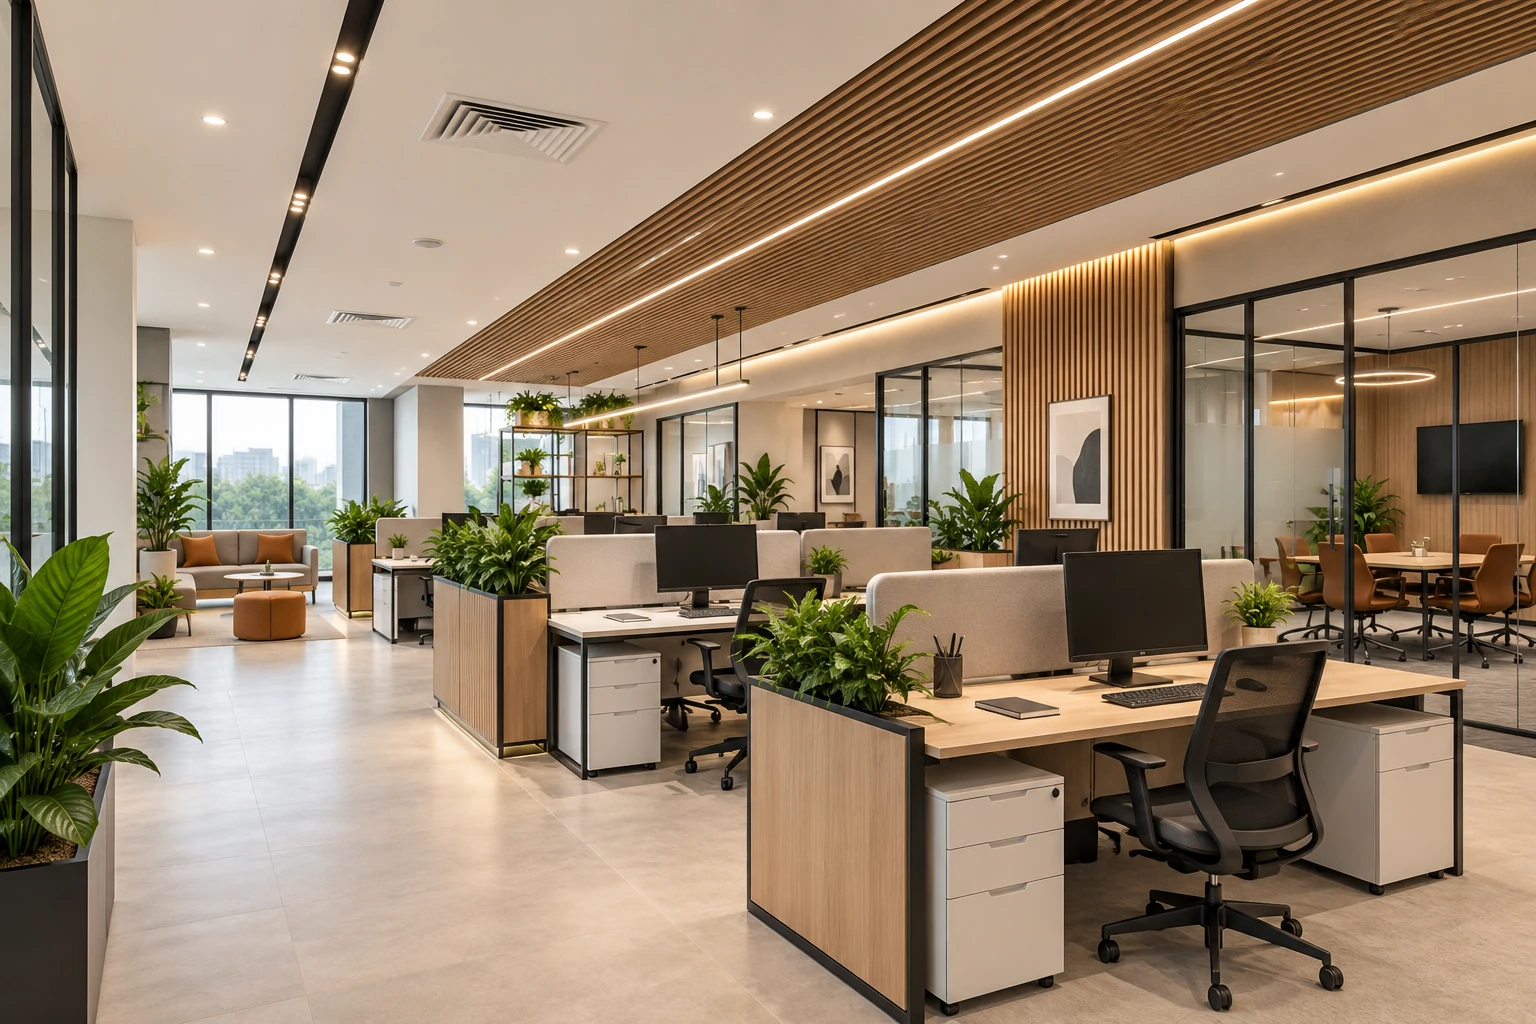
An office interior checklist is not a universal list which can be applied to all offices, but it is a list of decisions based on the way the space is to be used. This generally includes the budget and bill of quantities, layout and space plan, design concept and materials, furniture and storage, technical requirements, project timeline and contractor scope and approvals required prior to work.
A checklist like this generally covers these areas:
- A detailed budget and BOQ that itemises every part of the scope
- A layout finalised against actual team size and working style
- A design concept with named materials, not general categories
- Furniture and storage confirmed alongside the layout
- Electrical, HVAC, IT and MEP requirements coordinated with the design
- A realistic timeline with contractor scope and procurement built in
- Approvals and compliance requirements secured before execution
The checklist remains relevant to various types of projects, such as a firm being fitted out in a new office, a refurbishment project on an existing premises, or a move to a new premises, as covered in our office relocation checklist, since the same decisions have to be made before the project starts in each of these instances.
Why Is Pre-Execution Planning Important for an Office Interior Project?
Pre-execution planning is not something that can be added midway through a project, but rather needs to be built into the process from the very start. It typically means the budget, layout, materials and technical drawings are all agreed before a contractor begins work, so decisions are made on paper rather than on site.
Planning at this stage generally affects the project in these ways:
- Costs stay within budget, since contractors price a fixed scope instead of adjusting quotes as the brief changes
- Rework drops significantly, because layout and material decisions are locked in before construction starts
- Contractors and vendors stay coordinated, as electrical, HVAC, carpentry and furniture teams all work from the same drawings
- Timelines stay realistic, with procurement and delivery lead times accounted for from the outset rather than discovered midway through
The project stays on schedule and within budget, able to absorb the small adjustments that come up along the way, without needing a major change of plan.

7 Things to Finalise Before Starting an Office Interior Project
The seven areas below are not independent of each other. Layout decisions affect technical requirements, and furniture decisions affect both. Working through them roughly in this order, rather than jumping between them, is what keeps a project from doubling back on its own decisions.
1. Office Interior Budget and BOQ
The budget needs to be based on a detailed bill of quantities, not a rough estimate per square foot. Our guide on what a BOQ is and how it prevents hidden costs explains how this document is put together.
- Civil, flooring, ceiling and partition work
- Electrical, data, HVAC and fire safety systems
- Furniture, fixtures and branding elements
- Design fees, statutory charges and approvals
- A contingency, typically 5 to 10 percent, for unforeseen costs
2. Office Layout and Space Planning
With the budget set, the next decision is how the space itself will be organised.
- Current headcount and expected growth over the next two to three years
- Mix of open workstations, cabins and shared seating
- Meeting rooms and huddle spaces sized to actual team sizes
- Reception, pantry, storage, server room and breakout areas
- Circulation paths, fire exits and accessibility requirements
Deciding between cabins and open seating is one of the bigger calls at this stage, and our comparison of cabin versus cubicle office design can help weigh the two.
3. Interior Design Concept and Material Selection
Once the layout is fixed, the design concept can be developed with confidence.
- Overall style, colour palette and brand expression
- Lighting approach across workstations, meeting rooms and common areas
- Acoustic treatment for open plan and enclosed spaces
- Named material specifications, with approved samples on file
4. Office Furniture and Storage Requirements
Furniture needs to be decided alongside the design concept, since it affects spacing and power layout.
- Workstation and chair models, confirmed against ergonomic requirements
- Storage units, meeting tables and reception furniture
- Quantities, dimensions and confirmed delivery dates
- Custom built pieces versus ready made options
5. Electrical, HVAC, IT and MEP Requirements
Once furniture and layout confirmed, the technical services can be planned around where people and equipment will actually sit.
- Electrical load calculations, power point positions and backup requirements
- HVAC capacity, ducting and diffuser layout
- Structured cabling, network rack location and WiFi coverage
- Fire detection, sprinklers, plumbing and pantry points
- Access control, CCTV and AV systems in meeting rooms
The IT and AV side of this often needs its own checklist, and our smart office technology checklist covers what to plan for before cabling and rack locations are finalised.
6. Project Timeline, Contractor and Scope of Work
At this point, every major decision has been made, so the final task is putting them on a schedule with clear ownership.
- Milestones for design approval, procurement, execution and handover
- Single turnkey contractor versus multiple trade contractors
- Material and furniture lead times built into the schedule
- A clearly defined scope of work for each contractor involved
Choosing between a single turnkey partner and multiple trade contractors affects accountability more than most businesses expect, which our comparison of turnkey office interior versus contractor sets out clearly.
7. Approvals, Safety and Compliance Requirements
The last area to finalise covers the approvals that allow the project to legally proceed.
- Building management approvals, working hours and material movement rules
- Fire safety NOC and other statutory approvals, where applicable
- Compliance with local fire and building codes for electrical and ceiling work
- A documented process for approving and pricing any changes once work begins

Benefits of Proper Office Interior Project Planning
Good planning can impact the quality of the completed office space and the cost of the project as much as, if not more than, keeping a project on schedule.
- Budget control improves, since contractors quote against a fixed scope rather than a moving one
- Design changes drop sharply, because layout, materials and furniture were agreed before construction started
- Coordination between contractors gets easier, as everyone works from the same drawings and specifications
- Timelines become predictable, with procurement and approval time already built into the schedule
- Space gets used more efficiently, since the layout was planned around actual team needs rather than adjusted midway through execution
These benefits build up together, a well-planned office interior project is as much an investment in cost control and business continuity as it is in the finished space itself.
Planned Office Interior Project vs Execution Ready Project
A project can be planned in a general sense and still not be ready for a contractor to start work. The table below shows the difference across the areas that matter most.
| Aspect | Planned Project | Execution Ready Project |
|---|---|---|
| Budget | Rough estimate | Detailed, itemised BOQ |
| Layout | Concept level plan | Approved working drawings |
| Materials | General categories | Named specifications with approved samples |
| Technical Drawings | Discussed separately | Coordinated electrical, HVAC and fire drawings |
| Approvals | Assumed, not confirmed | Documented and secured |
| Procurement | Not yet started | Lead times confirmed and ordered |
| Timeline | Estimated duration | Milestone based schedule |
Common Office Interior Planning Mistakes to Avoid
- Finalising the layout without accounting for future team growth
- Underestimating the budget by working from a per square foot average instead of a detailed BOQ
- Changing materials late in the process, after quantities have already been ordered
- Leaving MEP requirements to be resolved during construction rather than at the design stage
- Leaving contractor responsibilities unclear, so no one is accountable when trades need to be coordinated
Avoiding these keeps the project on schedule and within budget, not just at handover, but well into the time the office is actually being used.
How Serein Spaces Approaches Office Interior Project Planning
Understanding the Business First
We start by understanding your team structure, growth plans and day-to-day working habits, then build the layout, budget and design around how your business actually operates.
Coordinated Design and Budgeting
Design, materials and budgeting are worked out together, so the concept you approve has already been checked against cost and feasibility.
Technical Coordination From the Start
Electrical, HVAC and other technical requirements are planned alongside the layout and furniture, rather than adjusted once construction is already underway.
Design to Handover
The plan that gets approved is the plan that gets built, as Serein Spaces manages the entire project from planning to final handover.
Conclusion
An office interior project can only go smoothly when the budget, layout, design, materials, furniture, technical requirements, timeline and approvals are all decided prior to the start of the project. Each of these decisions is easy to make on paper and very difficult to alter once the construction process has begun, which is why they should be made at the beginning of the process, not in the middle.
Whether it's just the initial planning phase or a project from the ground up to the final handover, your business is certain to have everything done according to plan with Serein Spaces.

