
How to Design an Office Reception That Builds Client Trust

Gaurav Chaudhary
Founder & Managing Director, Serein Spaces
Your client forms an impression of your business before your meeting begins. Reception is the first point of contact and can show how organised and easy to deal with your company is within seconds.
Build visitors’ confidence by placing the reception desk where it can be seen from the entrance, providing comfortable seating, lighting the room well and keeping branding simple. Manage access to the rest of the office so visitors feel welcomed while staff areas remain secure.
This is how interior companies like Serein Spaces approach office reception design. In this guide, we’ll discuss the elements to include, the style to choose and the mistakes to avoid.
Why Is Office Reception Design Important for Building Client Trust?
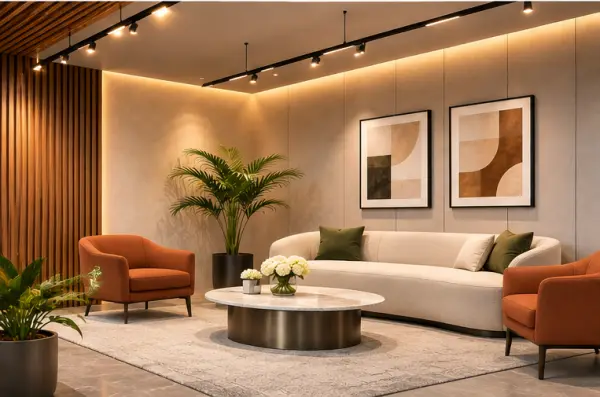
Visitors judge quickly. A neat, bright reception with a clear path to the desk suggests the business works in the same organised way. A messy, dim reception can suggest the opposite. A client waiting in a crowded corner may start the meeting feeling frustrated, however good your work is.
A well-designed reception helps in four ways:
- Creates a positive first impression
- Reflects your company identity and professionalism
- Builds client confidence before the meeting begins
- Improves the visitor experience, from arrival through waiting time
It also helps staff welcome and guide visitors with less disruption.
Key Elements to Consider for an Effective Office Reception Design
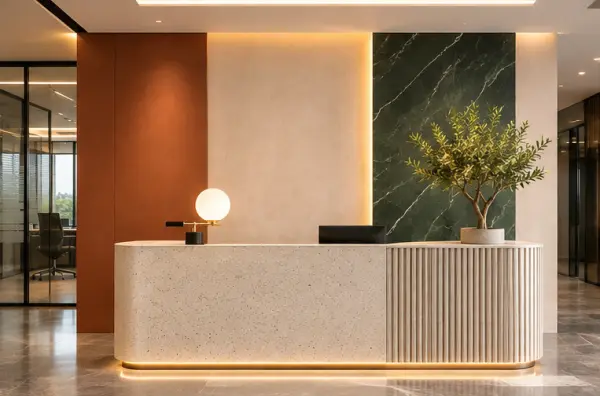
A good reception comes down to six things, starting with where the desk goes.
Reception Desk and Space Planning
When planning the space, consider how many people may arrive at once and what they will do, such as checking in, waiting or collecting an order.
- Place the desk within the line of sight from the entrance.
- Leave enough room in front of the desk to avoid queues blocking circulation.
- Provide a clear, step-free route for wheelchair users and people with luggage.
Furniture and Waiting Area
Plan seating around the number of visitors you receive on a busy day, rather than only on an average day.
- Choose chairs with back support and a practical seat height.
- Provide a small table for coffee, bags or documents.
- Choose furniture that fits the room without crowding it; use custom pieces where needed.
Lighting
Lighting sets the atmosphere and helps the furniture and finishes look their best.
- Use daylight wherever possible while avoiding glare on the desk and screens.
- Consider warm white ambient lighting for an inviting room.
- Use feature lighting over the desk and brand wall.
Materials and Colour Palette
Reception finishes experience heavy wear, so choose surfaces that look good and are easy to clean.
- Repeat two or three colours across the walls, desk and seating.
- Choose durable flooring that handles heavy foot traffic.
- Use soft surfaces, such as a rug or acoustic panels, to reduce echo.
Branding Elements
Once the room works well, make sure it reflects your business. Keep branding clear and considered.
- Position a visible logo at eye level on the wall behind the reception desk.
- Use brand colours in small amounts.
- Keep signs consistent with the style of the logo.
Privacy and Visitor Management
Make sure the welcoming area does not expose the working office. Good privacy planning helps manage what visitors can see and where they can go.
- Use screens or walls to hide desks and documents from the waiting area.
- Provide a sign-in point near the desk, with visitor badges where needed.
- Control access to the main office.
These six areas shape the first impression visitors form within moments of arriving.
Benefits of a Well Planned Office Reception
A well-planned reception does more than look good. It shapes how clients see your business.
- Better first impressions for clients and visitors
- Stronger brand recognition from the moment people walk in
- More comfort for people who have to wait, even on a busy day
- A more organised front office, with fewer interruptions for staff
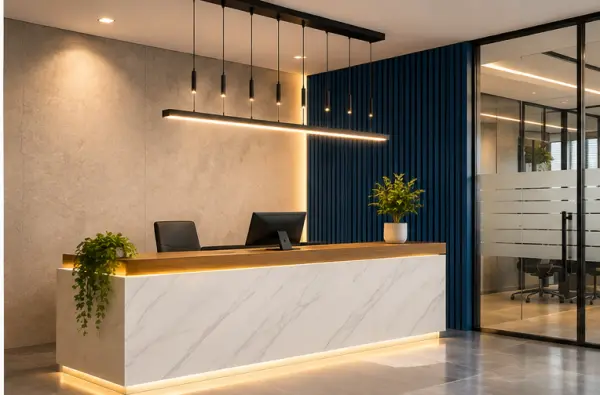
These benefits show up every day. The difference between a good and a poor reception is easy to see side by side.
Good vs Poor Office Reception Design
| Aspect | Good Reception | Poor Reception |
|---|---|---|
| Entrance | Clear and easy to find | Hard to spot or messy |
| Reception desk | Visible from the door | Hidden or in the way |
| Branding | Clear but simple | Missing or too crowded |
| Waiting area | Comfortable and tidy | Too few chairs, mismatched furniture or clutter |
| Lighting | Bright and even | Dim, harsh or uneven |
| Visitor movement | Clear path with space to avoid queues | Visitors unsure where to go |
Many of these improvements can be achieved across different budget levels. The next question is which style best suits your business.
Office Reception Design Ideas for Different Workspaces
Your choice will depend on visitor numbers, what your brand stands for and your budget.
Modern Corporate Reception
Use clean lines, a logo feature wall and seating arranged to support visitor movement. Glass and light colours can help the space feel more open.
Minimalist Office Reception
This can suit teams with low visitor numbers. Keep the desk compact, choose a few comfortable pieces of furniture and leave the floor clear. Calm colours and considered lighting help complete the space.
Premium Office Reception
Focus higher-quality materials on the areas visitors see and touch, such as the desk top, feature wall and flooring.
Small Office Reception
Choose a compact desk, appropriately sized chairs and wall-mounted storage. Good lighting and a few comfortable seats can create a welcoming space without crowding the floor.
Common Mistakes to Avoid in Office Reception Design
Whatever the style, the same few mistakes keep showing up.
- Adding so much furniture that people cannot move around freely
- Hiding the reception desk from visitors arriving at the entrance
- Overlooking visitor comfort, including seating, temperature and noise
- Using poor lighting and leaving the office behind the desk exposed
- Choosing attractive materials that stain or wear quickly and need early repairs
Many of these mistakes can be prevented by finalising the layout before purchasing furniture.
The Serein Spaces Approach to Office Reception Design
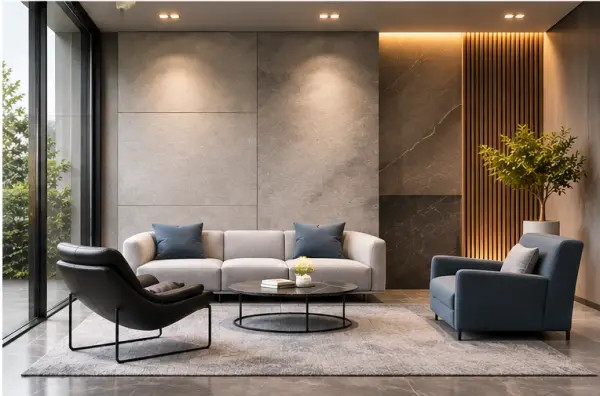
Avoiding these mistakes comes down to planning before buying. This is how we approach it.
Understanding Business and Visitor Requirements
We begin by understanding who visits your reception, how many people arrive at the same time and what you want the reception to communicate about your business.
Strategic Space Planning
The desk, seating and walkways are positioned so visitors know where to go and staff can greet them easily.
Design and Material Selection
Materials, finishes, lighting and brand elements are selected for their appearance and everyday practicality.
Design to Final Handover
Serein Spaces manages the design process and delivery under one roof, keeping the project simple for the business.
Conclusion
A good reception helps clients feel looked after from the moment they arrive. Make the layout easy to understand, provide comfort and reflect your brand to build confidence from the start.
Whether you are planning a new reception or updating an existing one, Serein Spaces can help make it a reality.

