
How Many Meeting Rooms Does Your Office Actually Need?

Gaurav Chaudhary
Founder & Managing Director, Serein Spaces
Ask 10 offices how many meeting rooms they need, and the answer will be 10 different numbers. No single figure fits every office. The right number depends on how many people work there, how often they meet and how large those meetings are.
Other factors change the picture too. Some days are busier than others, clients visit, and the team may grow next year. With too few rooms, people waste time hunting for a free one. With too many large rooms, desk space is lost to rooms that sit empty.
This guide explains what meeting room space planning is and how to choose the right mix of rooms for an office.
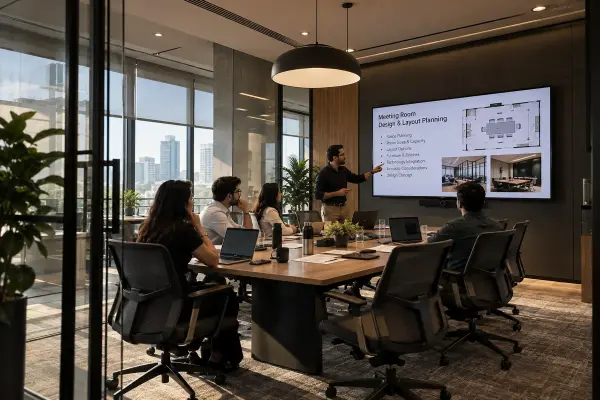
What Is Meeting Room Space Planning?
Meeting room space planning involves determining the number of meeting rooms that are required in your office and the type of meeting rooms.Planning around the team’s actual meeting process prevents running short of rooms or paying for rooms that never get used.
Several decisions need to be made:
- How many meeting rooms you need
- How big each room should be
- How many people each room should seat
- Where the rooms should go
- What each room needs for screens, privacy and sound
Each room that you create reduces space in another room, such as desks, break rooms or walkways. Therefore, planning meeting rooms together with the rest of your office space planning in general is a must.
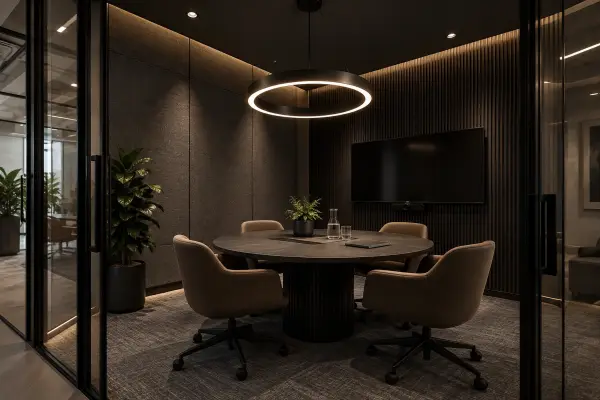
Key Factors to Consider When Planning Meeting Rooms
Number of Employees
Use the numbers as a starting point but don't end there.
- How many people are employed in an office?
- How many come in on a normal day
- Which teams spend the most time in meetings
Meeting Frequency
Review the utilization of rooms not as often as you think they should be used, but as often as you think they actually are.
- Daily catch ups and team huddles
- Weekly reviews and planning meetings
- Occasional presentations and workshops
- What your booking calendar shows
Meeting Size
Most meetings have only a handful of people, a combination of room sizes is better than a few large conference rooms.
- Two to four people for quick dicussion
- Four to eight people for team meetings
- Larger groups for presentations and reviews
Hybrid Work Patterns
Some days are much busier than others when teams work from home part of the week.
- Days when most of the team is in the office
- Video calls with people working remotely
- Rooms with the right equipment for these calls
Client and Visitor Meetings
If clients visit often, you need a few rooms that feel more formal.
- Rooms kept for visitors
- Privacy for sensitive talks
- A look that matches your brand
- Easy access from the reception
Future Growth
Think ahead to the team that you will have in 2-3 years, not just the team that you have today.
- The number of people that you plan to hire
- New teams or departments
- Rooms that you can change later
The above points are just some of the reasons why two offices of the same size can require significantly different meeting rooms.
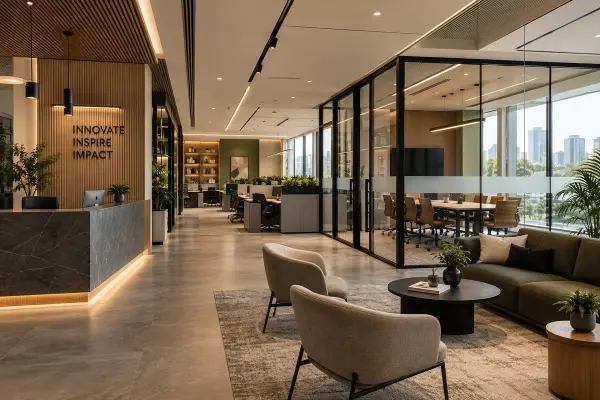
How to Calculate Your Meeting Room Requirement
No single solution fits every office, but these four steps give a solid starting point to calculate how many meeting room requires
Start With Your Team Size
Your number of staff is your first indication. It will give you an approximate idea of what size of need you have and the following steps clarify the size.
Understand Your Meeting Patterns
Take a second look at your teams' meetings. Employ a calendar to book or simply observe for a week how the rooms are used.
- One to one talks and quick catch ups
- Regular team meetings
- Presentations and client talks
- Video calls with remote colleagues
Identify Peak Meeting Demand
Be prepared for your busiest days and hours. Most guests are arriving on Tuesday & Wednesday so your rooms need to be on those days as well, not just on a quiet Friday.
Plan the Right Room Mix
More rooms will not always solve the problem. It's important to have the correct sizes. For an Office with 50 people, you can begin with 4-6 Meeting Spaces. Use that as a starting point and adjust it according to the actual situation of your teams.
Benefits of Proper Meeting Room Space Planning
A good plan helps your office run better every day.
- You use your floor space better
- Fewer big rooms sit empty
- Every kind of meeting gets a room that fits, from quick calls to client presentations
- Private talks stay private
- Hybrid meetings are easier to run
- The layout can change as your team grows
- Finding a free room is less of a time-consuming task
A good plan will save space over time, and prevent you from having to redo the layout at a later stage.
Small Meeting Rooms vs Large Conference Rooms
One of your most important decisions in floor plans is having a combination of small rooms and large rooms. This table shows how they differ.
| Aspect | Small Meeting Rooms | Large Conference Rooms |
|---|---|---|
| Typical use | Quick meetings, one to one talks, calls | Presentations, client meetings |
| Capacity | 2 to 4 people | 8 or more people |
| Space required | Lower | Higher |
| Frequency of use | Usually high | Often lower |
| Best for | Daily teamwork | Formal and group meetings |
Most offices should not fill their floor with large conference rooms. It's a big waste of space and they are rarely filled, and small rooms are booked all day.
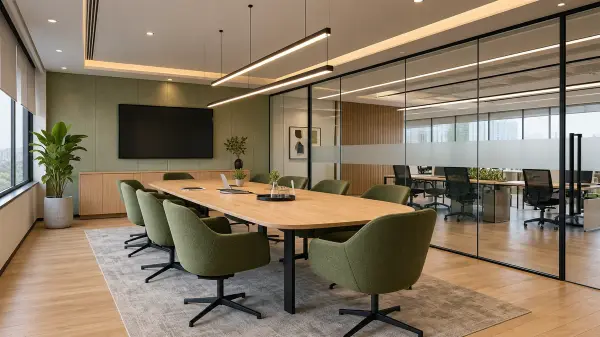
Meeting Room Planning Ideas for Modern Offices
These ideas work for planning a new office or for improving an existing one.
Small Meeting Rooms
Build more small rooms, because most meetings have only a few people.Two small rooms are more likely to facilitate a team than one large room.
Flexible Meeting Spaces
Identify rooms that can accommodate a brief morning meeting for teams and a longer meeting for the entire team.The more a room is used, the more it's used for.
Hybrid Ready Rooms
Add a good screen, camera, microphone and solid internet connection so enabling remote employees to easily join. Read our smart office technology checklist and you'll know what you need.
Glass Partitions
Furnish with glass partitions and doors to create a bright, open office space with clear spaces for meeting rooms. A frosted strip at eye level provides privacy where it's needed.
Acoustic Privacy
No one wants to be heard talking in the corridor. Use acoustics materials and ensure rooms are away from noisy pedestrian pathways.
Movable Furniture
Foldable tables and chairs allow for fast room set up and tear down in a matter of minutes.
Common Meeting Room Planning Mistakes
These mistakes come up again and again.
- Building too many large conference rooms
- Planning only around headcount
- Ignoring the busiest days
- Forgetting hybrid meetings
- Not building enough small meeting rooms
- Ignoring sound and privacy
- Leaving too little space to walk around
- Not planning for growth
Many of these occur when people are planning an office that's an idealized office rather than one that's real. Don't judge by how your team works in reality, you will avoid most of them.
The Serein Spaces Approach to Meeting Room Space Planning
Understanding Your Team
We first learn how your people use the office, when they meet and how many join each meeting.
Planning the Right Room Mix
Next, we balance small, medium and large rooms so they fit the way your teams meet.
Balancing Space and Function
We take the cost of desk space in each meeting room into consideration, as it should not be too intrusive in the rest of your office.
Designing for Future Growth
We maintain layouts that are simple to change – for your office, this means that you can expand without the need for a complete redo.
Design to Handover
Serein Spaces does the planning, design and building as a single commercial interior design process, meaning you don't have to deal with numerous vendors.
Conclusion
Not every ratio of meeting rooms is suitable for every office. Consider hiring size, team meeting locations, space requirements, hybrid work and growth velocity. With the answers to those questions you can select the number and combination of rooms that you need without sacrificing precious floor space for other purposes.
From setting up a new office to relocating to existing spaces, Serein Spaces can help you design meeting rooms to reflect your team's working style.

