
Small Office Interior Design Ideas for Smart, Modern Workspaces

Gaurav Chaudhary
Founder & Managing Director, Serein Spaces
Small offices are not all about arranging the furniture in a small space. It's all about making a room comfortable for people to work in, to move around it and to feel organised and at ease because of the layout, furnishings, storage and lighting, which makes the room appear larger than it is. A well designed small office is a reflection of the practical and professional approach needed by any business, it is designed to be functional, efficient and professional.
Today, businesses are moving away from tight and messy offices constructed around the available furniture. They're seeking small spaces that are open, efficient, and are both employee and customer friendly and that don't require additional space to access. That's why it is important to think about small office interior design ideas from the perspective of how the space will actually be utilized.
We'll explore layout principles, furniture options, partition ideas, and storage and lighting options that will help you create a small office that feels like a thoughtful design, not a packed jail cell.
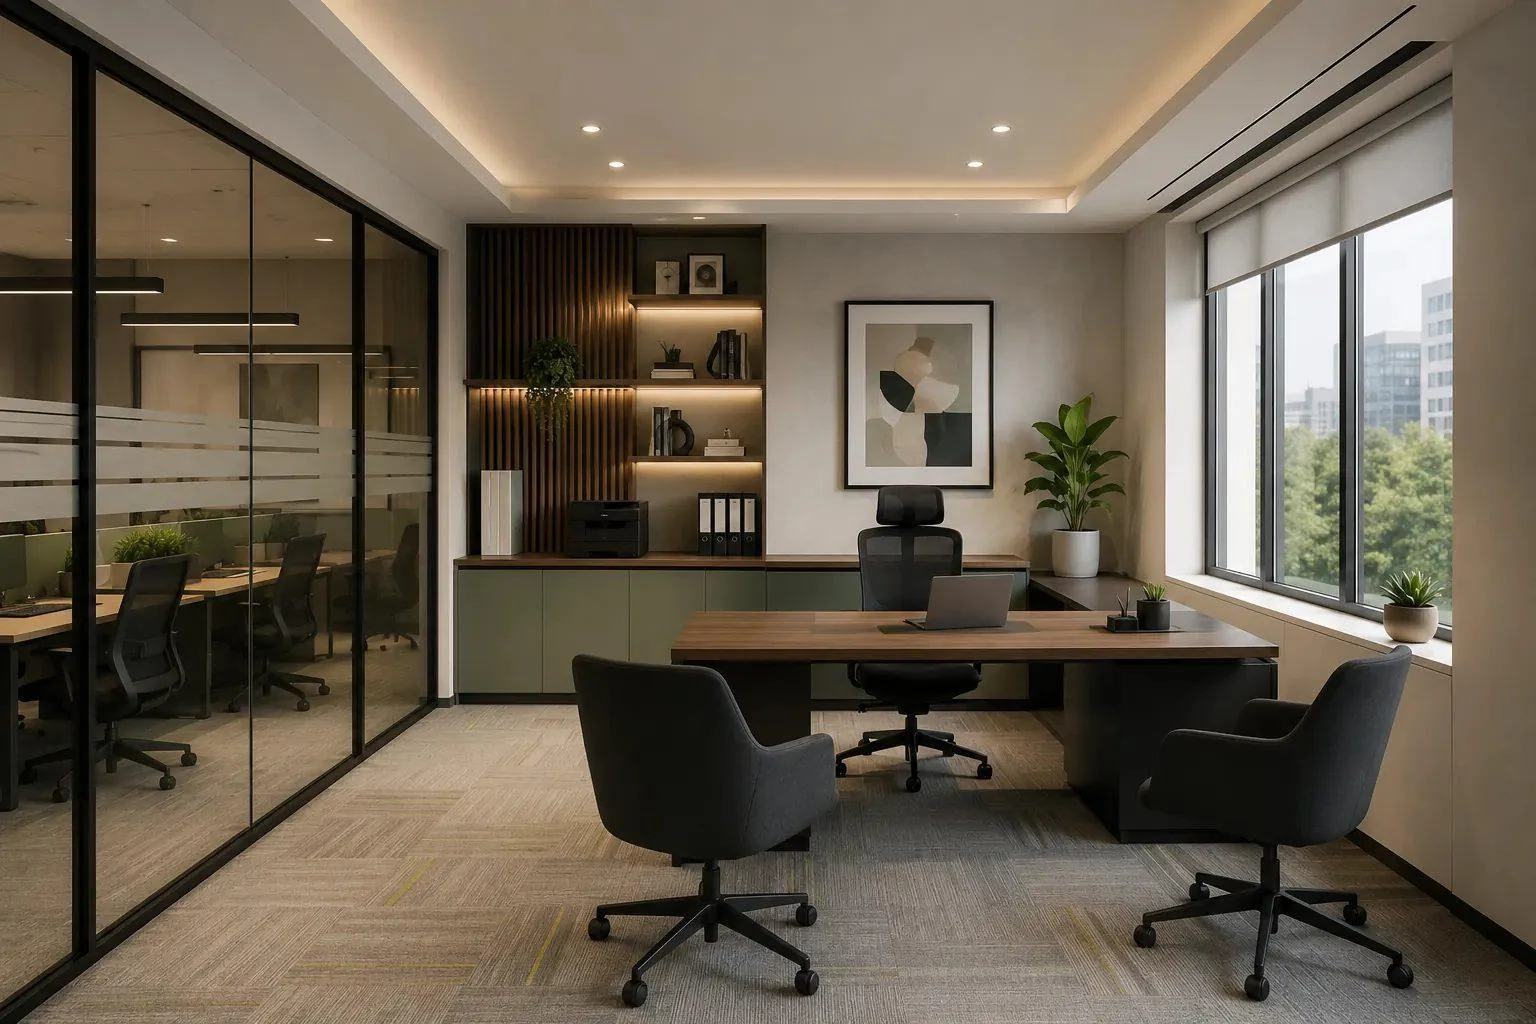
What Is Small Office Interior Design?
When it comes to small office interior design, it's not only about the space for fewer people, it's about the space for these fewer people. It typically contains an open design, ideal furniture size, vertical storage and lighting, to ensure that the office space remains open.
A small office that is well designed will have the following traits:
- A layout which maintains good circulation without unnecessary clutter.
- Furniture which can be moved easily, is flexible and compact.
- Built-in storage instead of 'attached' storage.
- Where possible, natural light was used to it's maximum.
- Spaces for individual work, meetings and informal discussions, even in one room.
The space remains usable and comfortable without the need for additional square feet to be organised for the team's day to day work.
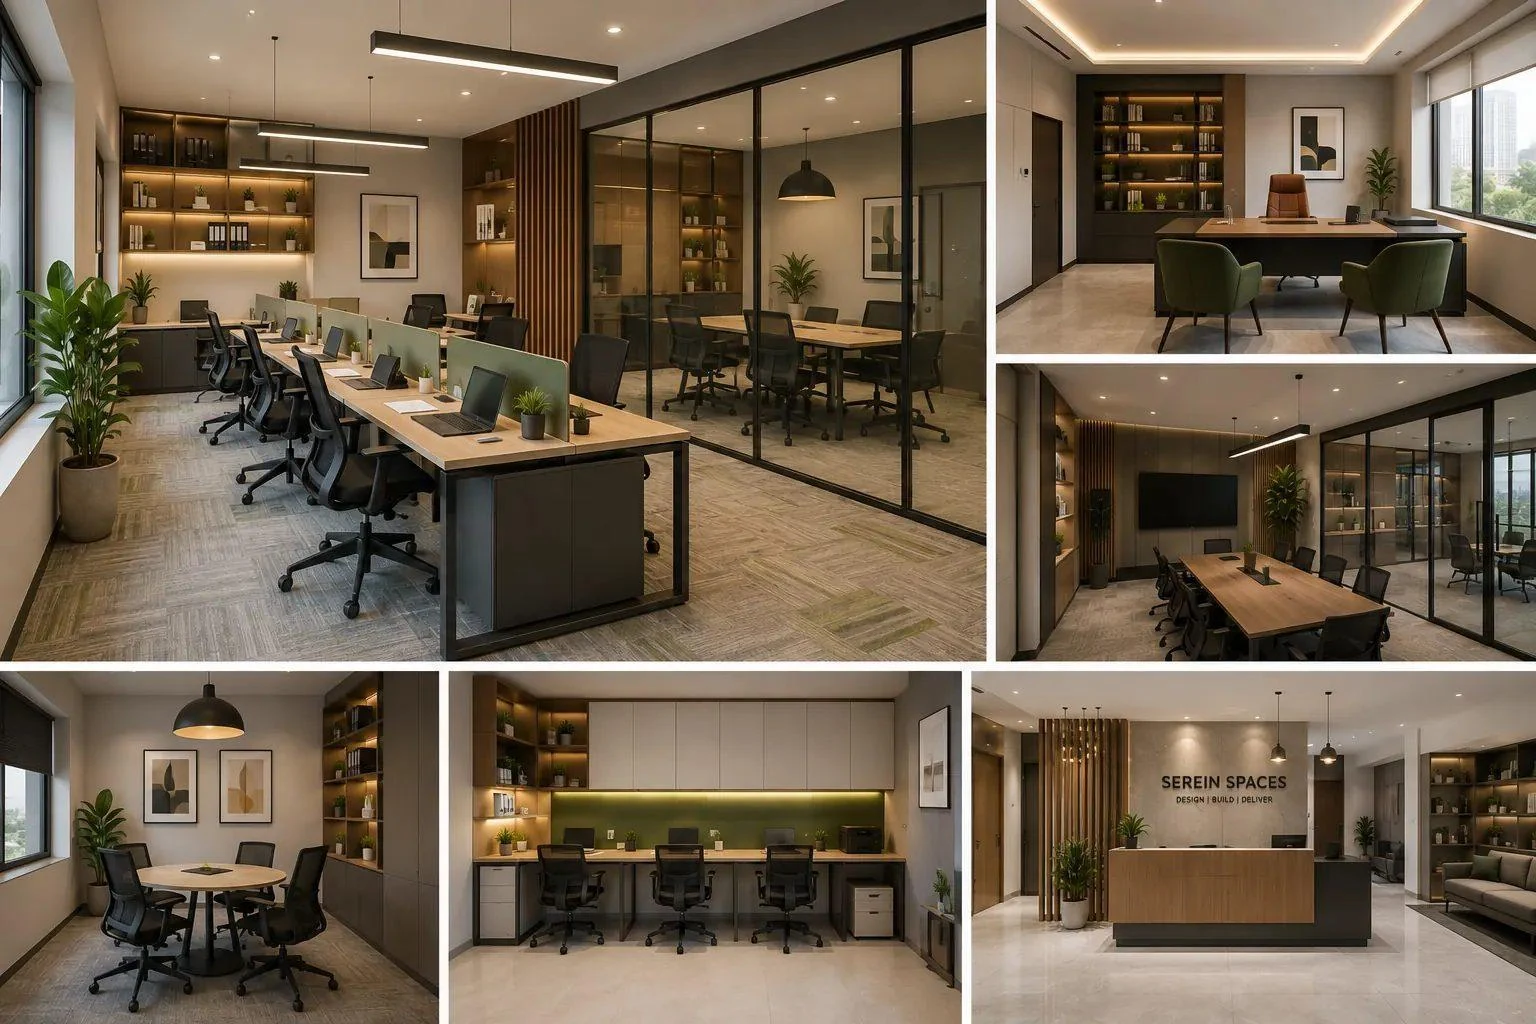
Key Principles for Small Office Interior Design
Making the Best Use of Space
Every small office benefits from prioritising open floor area over filling every available corner.
- Keep the centre of the room clear where possible
- Push furniture and storage toward the walls
- Try not to use oversized items that will take up valuable floor space
Circulation
Even if you are in a small space, you should not feel blocked when you move around the office.
- Leave comfortable walking space between desks and doors
- Avoid narrow gaps around shared areas like printers or pantries
- Keep pathways to exits and workstations unobstructed
- Plan furniture placement around how people actually move through the day
Zoning
Separating the space by function keeps a small office feeling organised rather than crowded.
- Mark out work, meeting and break areas, even within one room
- Use furniture placement rather than full walls to divide zones
- Let flooring, lighting or colour subtly signal a change in purpose
- Keep zones close enough to feel connected, not isolated
Furniture Sizing
The furniture is properly fitted for the room, allowing the small office to be a good place to work.
- Instead pick small, scale appropriate items, rather than large ones.
- Consider using multipurpose furniture.
- Keep it simple, easy to use and really flashy.
- Even though the workspace is limited, there is a little desk, an appropriate amount of lighting, and a few plants.
Lighting and Storage
Planning both early, rather than adding them later, has a direct effect on how spacious the office feels.
- Make the most of natural light from the start
- Design storage areas into the plan, rather than planning for them later.
- Make use of vertical space with shelving and cabinets.
- Don't have a ton of everyday items on the desk that are easily within the reach of the hand!
Benefits of Small Office Interior Design
Good interior design in a small office does more than improve appearance, it directly affects day to day business operations.
- Higher employee productivity, as the space supports both focused and collaborative work
- Better use of available space, since every area is planned rather than left to chance
- Stronger impression for clients and visitors, regardless of the office's actual size
- Greater flexibility to respond as team grows or patterns of working change
- Reduced long-term expenses as the furniture size and selection is optimal for the minimum replacement frequency
- Reduced clutter and better organisation, as storage is planned into the layout from the start
These benefits build up over time, a well-designed small office is as much an investment in day to day efficiency as it is in appearance.
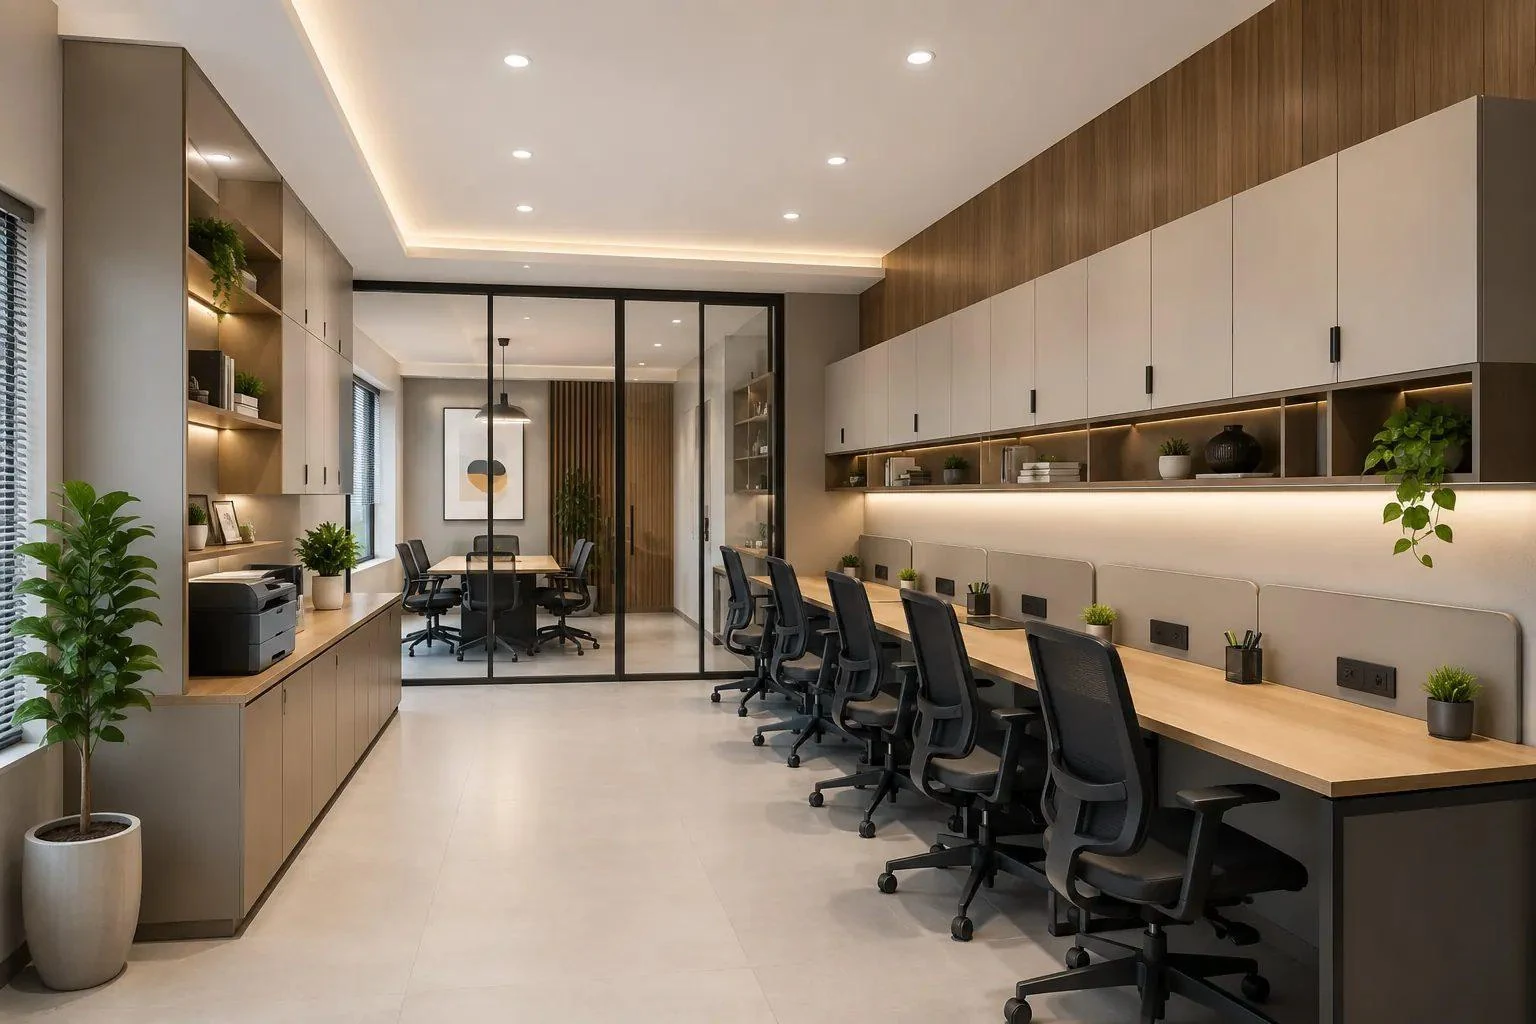
Traditional vs Space-Saving Office Design
| Aspect | Traditional Office | Space-Saving Office |
|---|---|---|
| Layout | Fixed cabins and rows of desks | Open, zoned layout within one space |
| Furniture | Bulky and single-purpose piece | Compact and multi-functional furniture |
| Storage | Individual cabinets and filing rooms | Vertical storage built into furniture |
| Partitions | Full walls between rooms | Glass or movable partitions |
| Circulation | Wider, less planned pathways | Tightly planned to keep movement clear |
| Adaptability | Difficult to reconfigure | Designed to adapt as needs change |
Small Office Interior Design Ideas
Reception Area
Making it simple and inviting also makes the brand prominent from the get-go. A small desk, adequate lighting and some greenery can be a big help in a small space.
Meeting Corner
Choose furniture that will be appropriate for quicker huddles and perhaps a somewhat larger discussion. Open and separated with glass or moveable partitions and privacy for calls/client conversations.
Workstations
Ensure desks are separated, but not too far that a person cannot reach them or not close that there is no space between desks. There is a greater concern with cable management in a smaller office than in a larger office because there is more to see in a smaller room.
Storage Corner
Take up some room with shelving and cabinets in one wall or corner to stay organized and tidy without taking up the entire room.
Common Mistakes to Avoid in Small Office Interior Design
- Choosing furniture based on price alone, without checking how much floor space it actually needs
- Overfilling the room with décor or storage units that go beyond what's genuinely needed
- Blocking natural light with heavy partitions or poorly placed furniture
- Treating storage as an afterthought instead of planning it into the layout from the start
- Applying a large office's design approach at a smaller scale, instead of designing specifically for the space available
Avoiding these keeps the office feeling considered and organised, not just at handover, but long after the space is in daily use.
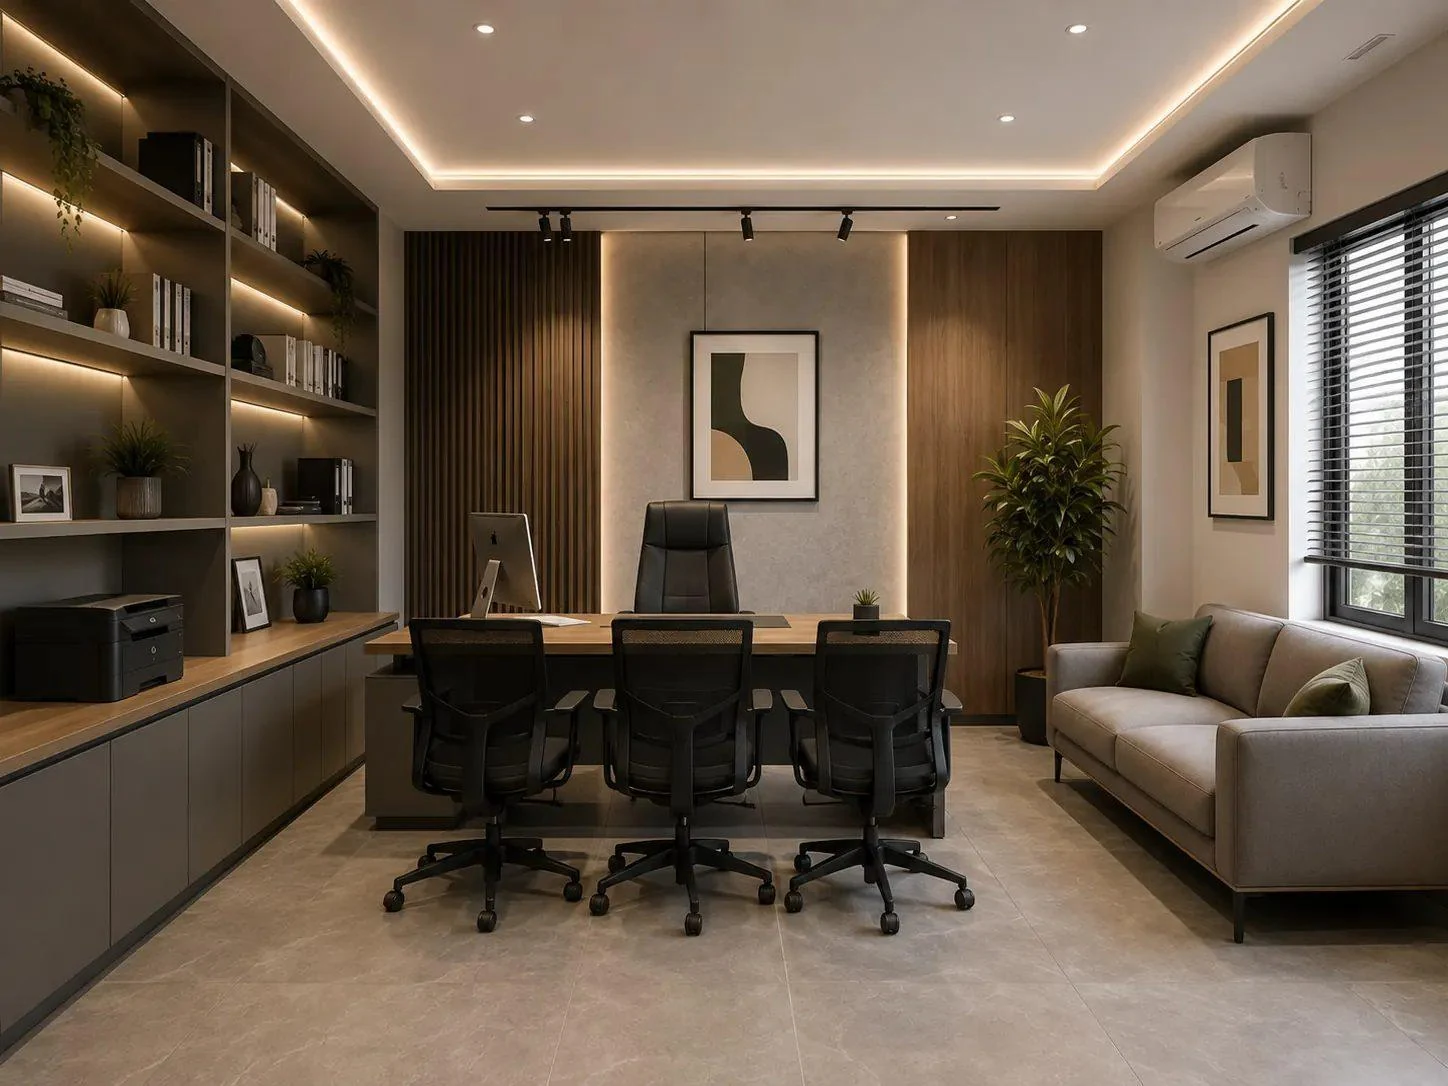
The Serein Spaces Approach to Small Office Interior Design
Understanding the Space
First, we learn more about your team, the habits you have, the space itself and then we apply a layout that best utilizes the space.
Balanced Design
The choice of furniture, materials and storage ensure the space is functional and well organised whilst maintaining a pleasing appearance and feel when working in the space.
Flexible Layouts
Spaces are designed to be flexible enough, should the business need to expand or change the use of the office space, without having to redo the plans.
Design to Handover
Even within a smaller project, Serein Spaces handles the entire project from design to delivery from beginning to end, making the process easy.
Conclusion
Even a small office can be considered a good place to work. A small workspace can be as functional and comfortable as a much larger workspace with the proper layout, space-saving furniture, thoughtful partitions and storage and lighting plans from the start.
From a fresh start to remodeling an office, Serein Spaces can help bring it to fruition.

