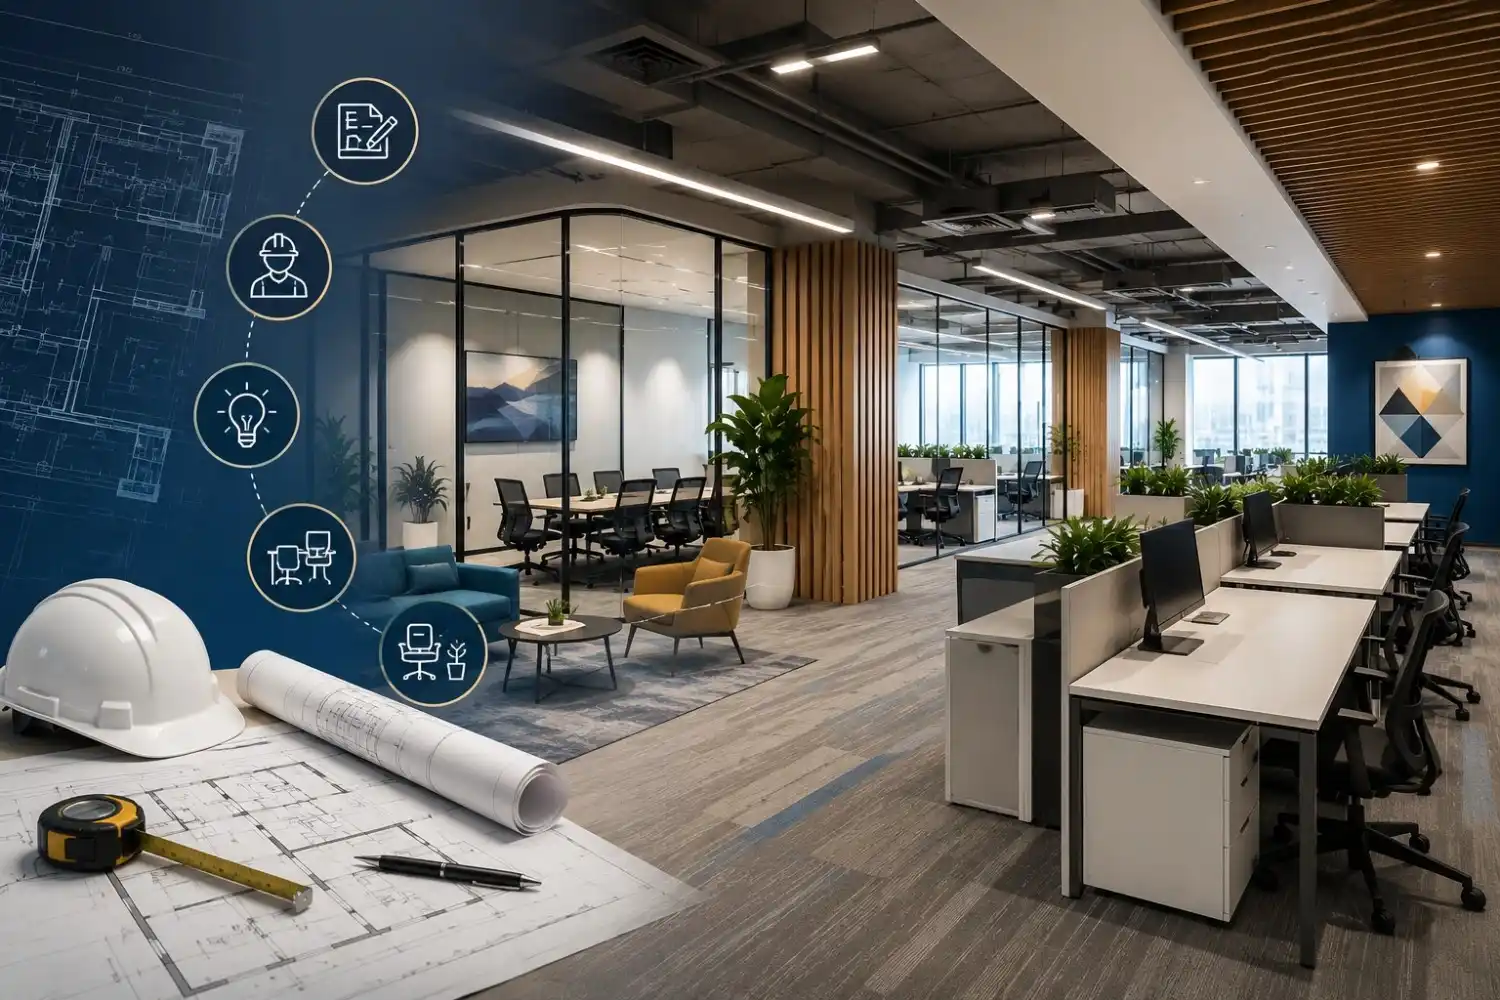
Modern offices are not just functional spaces. These days, they have a direct impact on productivity, employee satisfaction and brand perception. Whether you are planning to move into a new office space or just upgrading your existing office, it is always better to have a well-planned fit-out to support your operational goal and also reflect your company culture. This is where office fit out services become essential.
We here at Serein Spaces handle every project with a perfect balance of design, functionality and execution. We help businesses create spaces that are not only efficient but scalable and aligned with their long-term goals. In this blog we will discuss why it is important to understand the fit-out process before beginning a project.
What Are Office Fit-Out Services?
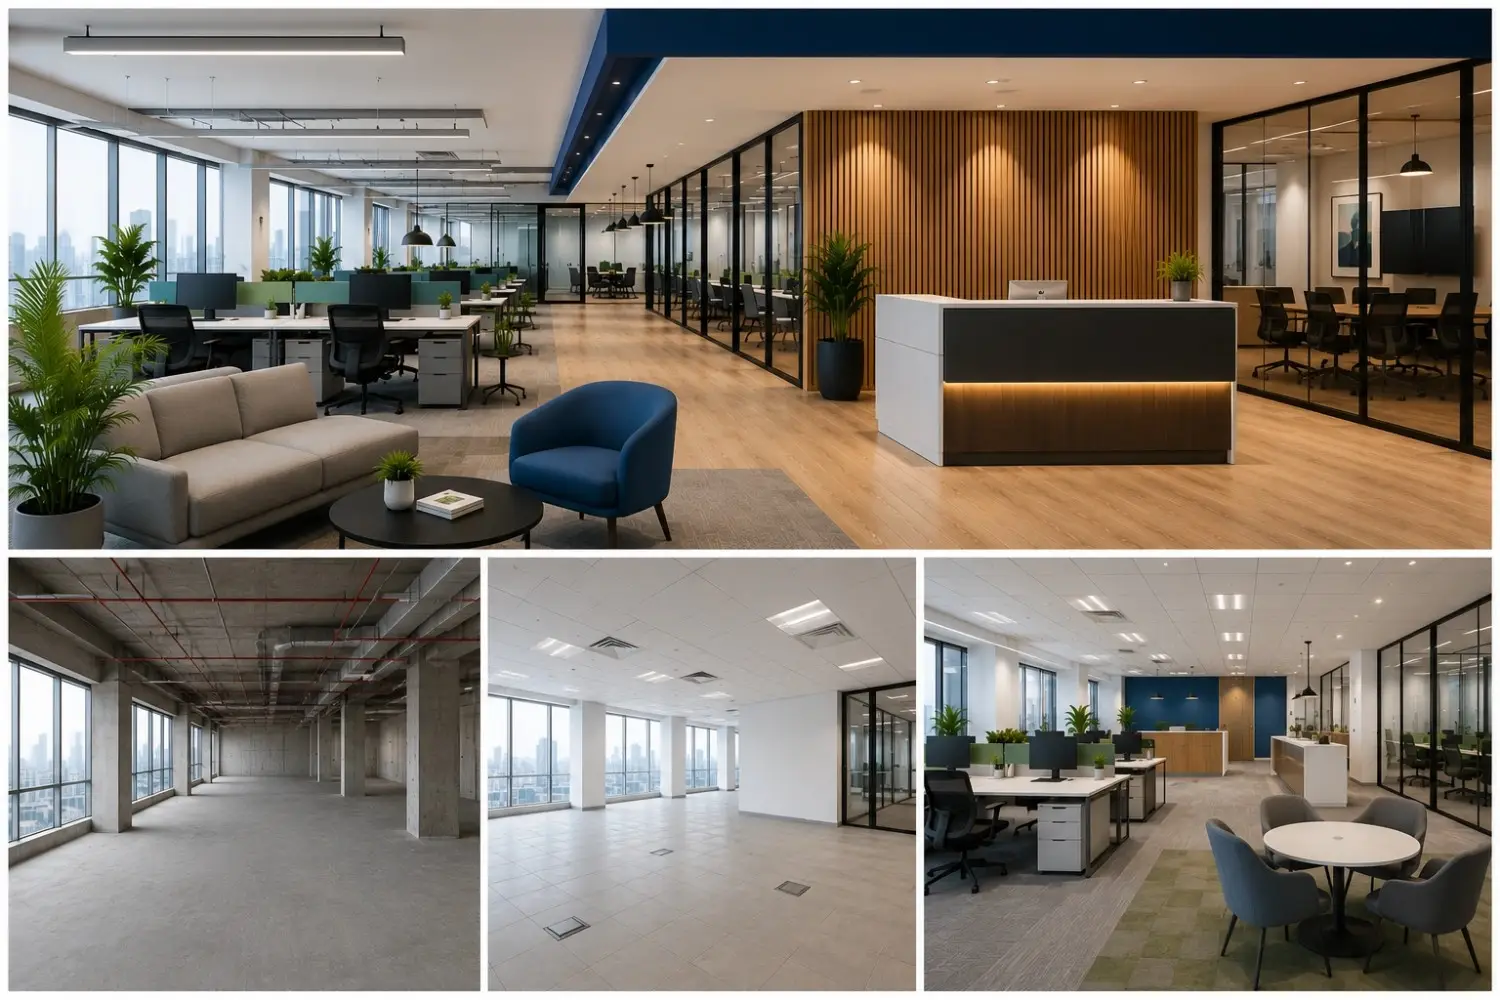
Office Fit-out in simple terms is a process to transform an empty or partially complete commercial space into a fully functional workplace. Based on the condition of the property and operational requirements, a fit-out involves layout planning, construction, interior finishes, furniture installation, and technology integration.
Unlike traditional office renovations, a fit-out is a comprehensive process that focuses on creating a workspace that supports business operations while meeting safety regulations and design standards.
Types of Office Fit-Out Projects
One should always choose the fit-out based on the stage of the property and the level of customization is required.
Shell & Core Fit-Out
A shell and core office is delivered with only essential structural framework. It will include external walls, floors, ceilings, and basic utility connections. The interior of the space is completely unfinished and this offers flexibility to design the office as per one’s operational needs.
Category A Fit-Out
In category A fit-out readies the commercial space by only completing the essential infrastructure. Things like suspended ceilings, raised flooring, lighting systems, HVAC, fire safety provisions and finished walls will be included. But, it does not include customized interiors or furniture.
Category B Fit-Out
In category B fit-out, space is turned into an office by adding meeting rooms, cabins, workstations, collaborative zones, branding elements, reception areas, storage solutions and amenities for employees. Category B fit-out reflects company's every day business operations.
What Is Included in Office Interior Fit-Out Services?
Space Planning
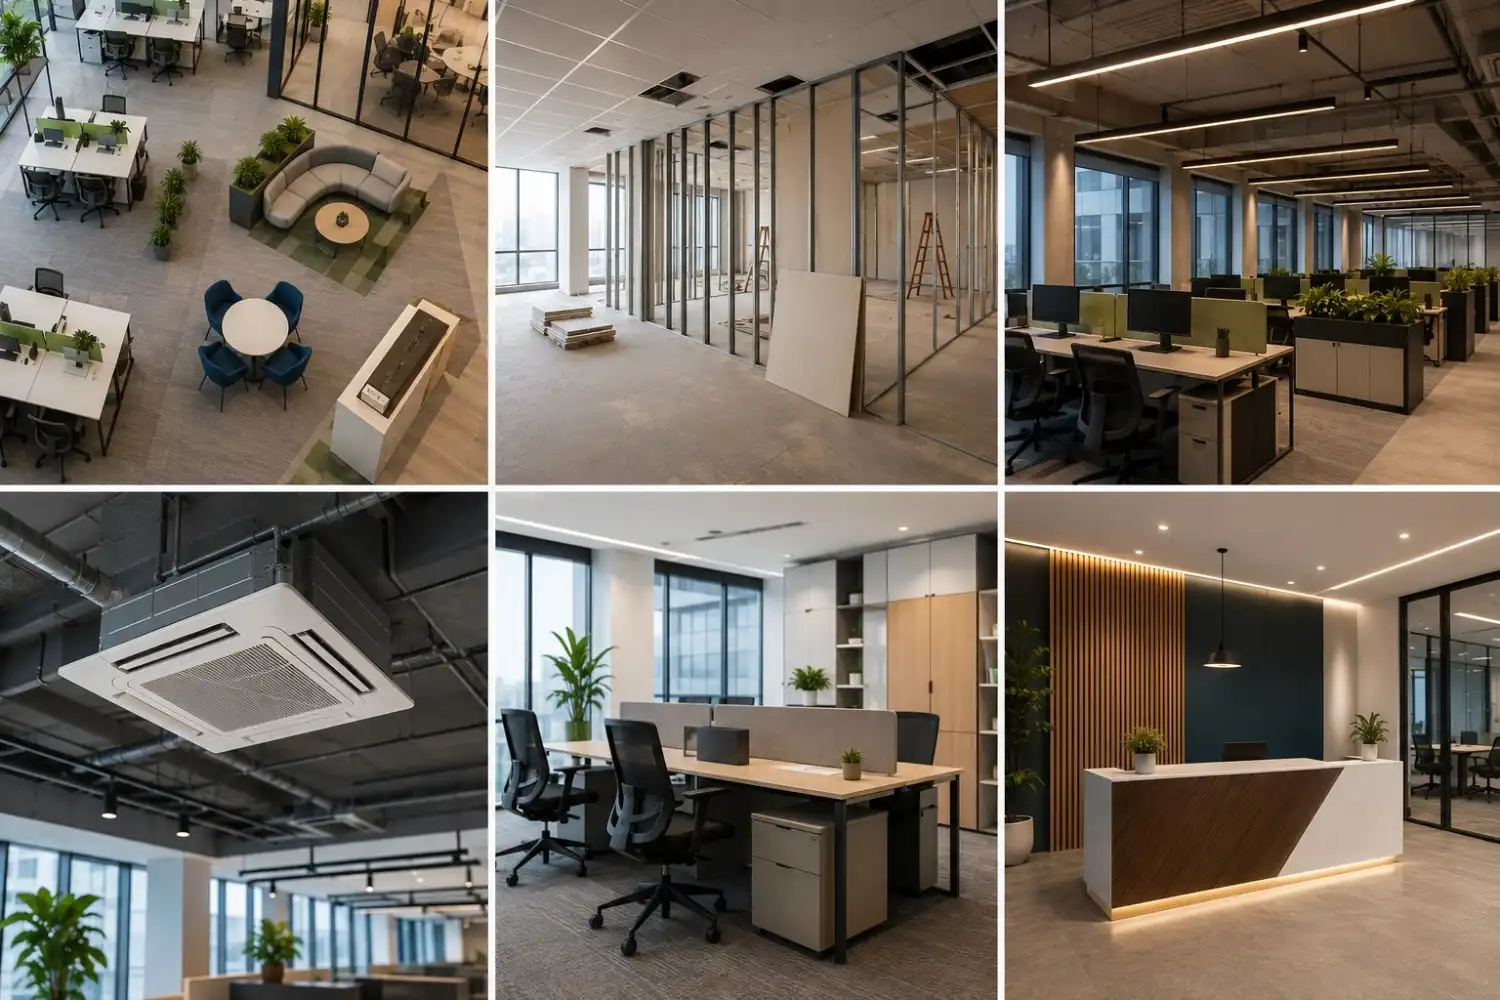
If you wish to utilize every square foot in the office then you need effective space planning. For this, designers study workflow patterns, department-specific requirements, circulation paths and future expansion possibilities. Proper space planning will ensure that no space in the office is wasted and it will also encourage collaboration and productivity.
Civil Works
The civil work will include making partitions, flooring, false ceiling, painting, glazing, carpentry and other finishing activities. These elements are important as they define the physical structure of the office and also create the foundation for other essential installations.
Electrical & Lighting
In modern offices, carefully planned electrical systems are important as they support conference rooms, server equipment, future technology upgrades and workstations. For modern offices lighting design is also very important because balancing natural and artificial illumination to improve employee comfort while reducing energy consumption.
HVAC Installation
Factors like heating, ventilation and air-conditioning systems help maintain comfort inside the office. Therefore, in order to maintain this comfort proper HVAC planning is essential. HVAC planning ensures consistent airflow, temperature control and also helps maintain healthy indoor air quality.
Furniture & Workstations
The office furniture you choose will directly impact workplace ergonomics and productivity. Always ensure that the chairs, meeting table, collaborative seating, storage units, breakout furniture should align with employee requirements and also maintain a cohesive office aesthetic.
Branding Elements
These days, brand identity is smart incorporated via reception areas feature walls, signage graphics, etc. Such details not only create a lasting first impression on visitors but also helps strengthen employee connection to the company.
Benefits of Hiring Professional Office Fit-Out Contractors
In case, if you’re confused about hiring a professional office fit-out contractor then here are some benefits for the same.
- Improved coordination between different project stakeholders
- Better budget management & transparent planning
- Compliance with local building codes & safety regulations
- Lesser project delays through organized scheduling
- Higher quality workmanship & material selection
- Professional risk management during construction
How to Choose the Right Commercial Fit-Out Company
Choosing the right commercial fit out company can be very challenging at times. It is very important to make the right choice as it determines the quality of the whole project. Here are few things that every business should consider before finalizing the partner:
- Past experience in commercial office projects
- Diverse project portfolio across industries
- Transparent costing & detailed project proposal
- Strong project management capabilities
- Ability to delivery within agreed timelines
- Understanding of workplace strategy & employee needs
- Quality assurance & post-project support
Office Fit-Out Project Timeline & Cost Factors
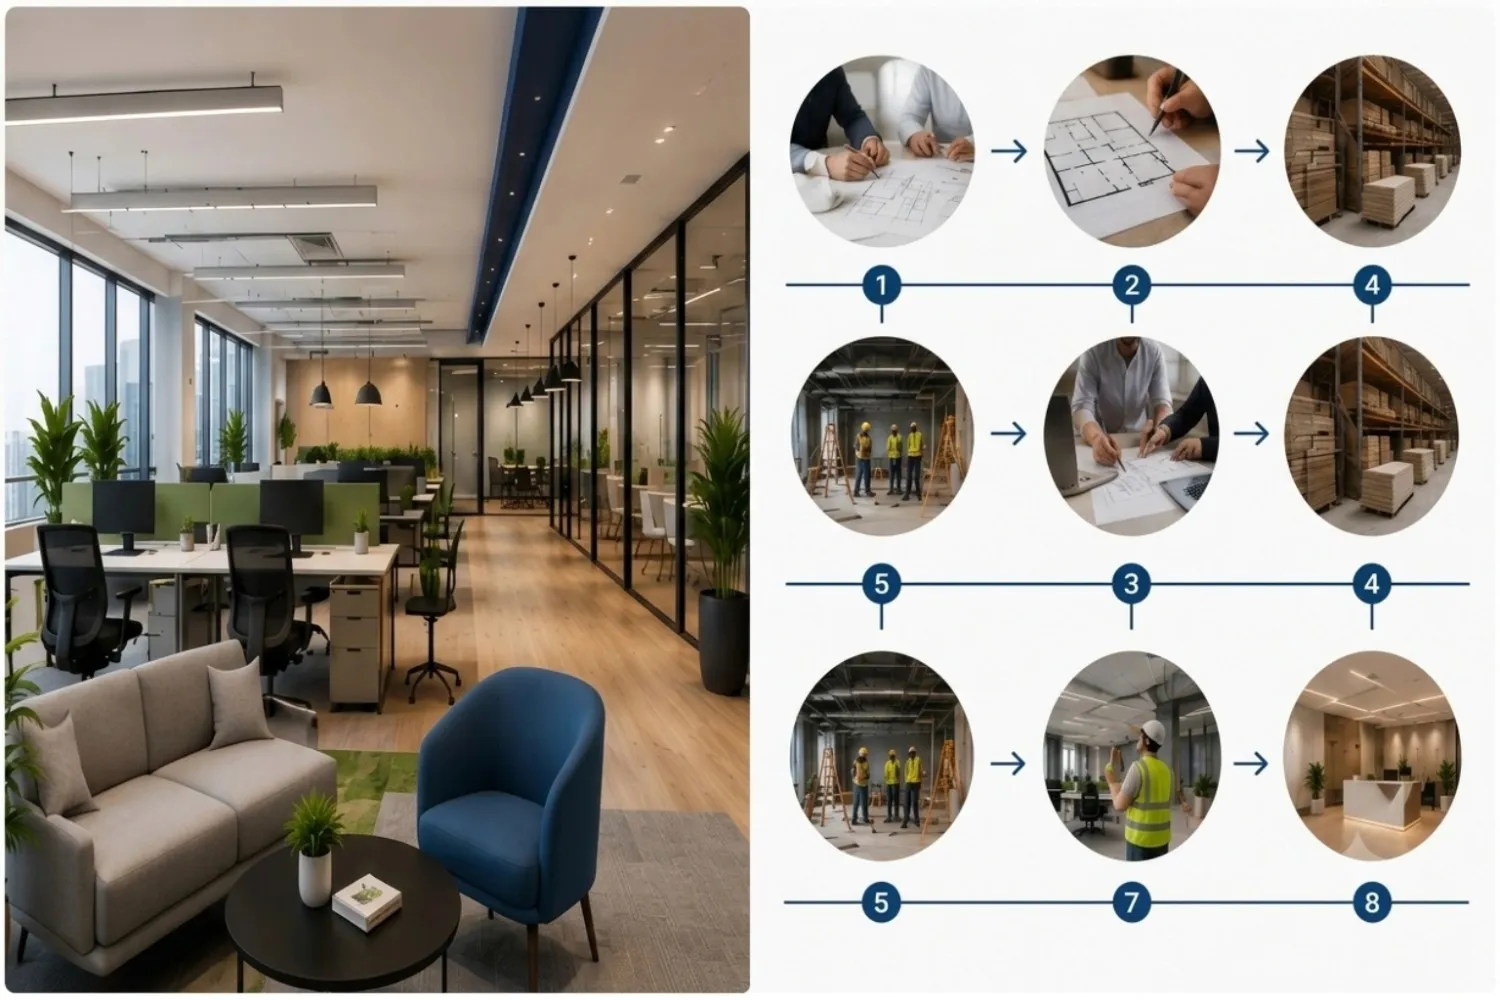
Though every office fit-out is unique and the time required to complete the same also varies. However, typical phases include:
- Requirement analysis & site assessment
- Concept development & layout planning
- Design approvals
- Material procurement
- Construction and installation
- Material procurement
- Final inspections
- Handover
The smaller offices may need 6-8 weeks. On the other hand, larger corporate spaces can even take several months depending on the complexity. Factors that influence the overall project costs are:
- Office size
- Material specifications
- Existing site condition
- Furniture requirements
- Scope of civil modification
- Mechanical & electrical upgrades
- Technology integration
- Branding features
- Regulatory approvals
Why Businesses Choose Serein Spaces for Office Fit-Out Services
We here at Serein Spaces provide end-to-end solutions that combine thoughtful design with efficient execution. Starting from initial consultation, workplace planning to construction, furniture installation, final handover, every step is dedicatedly managed by our team.
Conclusion
If you are a business looking for a complete workplace transformation then get in touch with us today. We here at Serein Spaces handle every project with a perfect balance of design, functionality and execution. We help businesses create spaces that are not only efficient but scalable and aligned with their long-term goals.
